



1339 Jasmine Ln, Saint Joseph, MN, 56374
2beds
1baths
1,067sqft
$310,000
$291price/sqft
$2,185/moest. monthly cost
$87,400/yrincome needed
About This Home
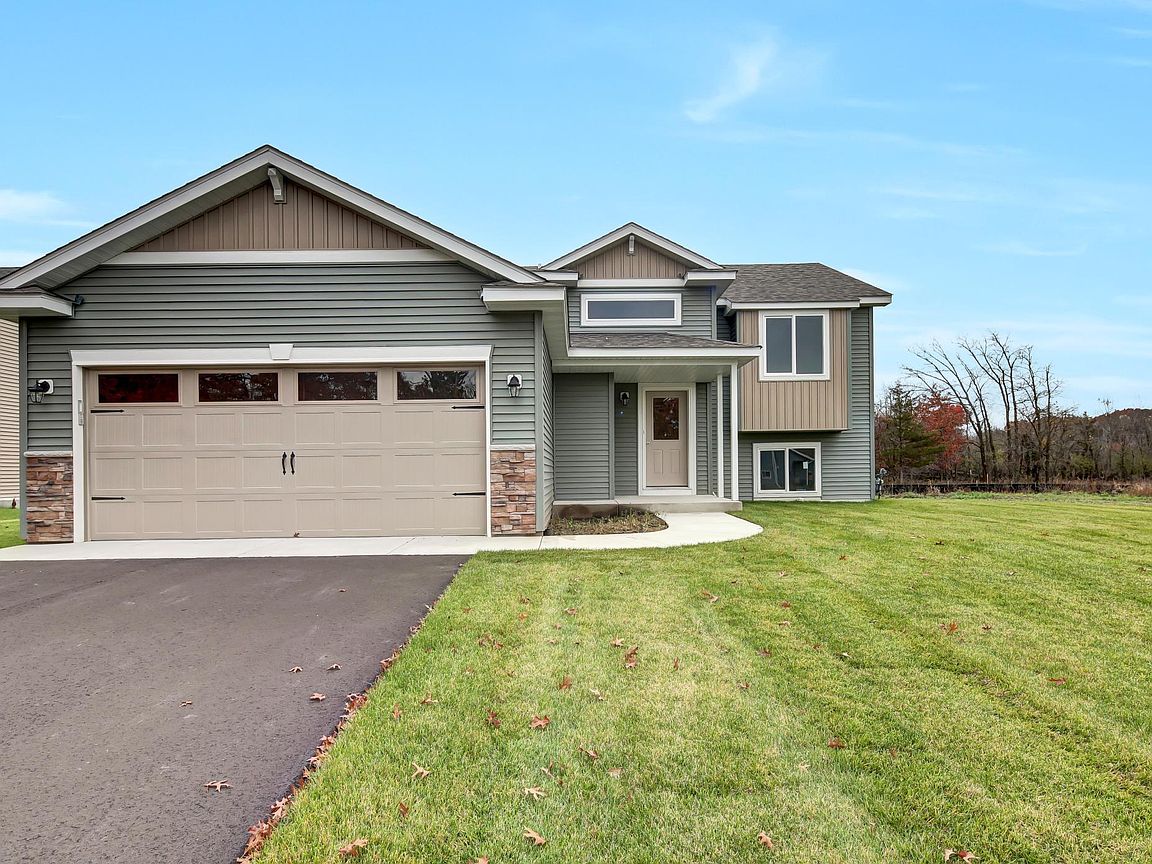
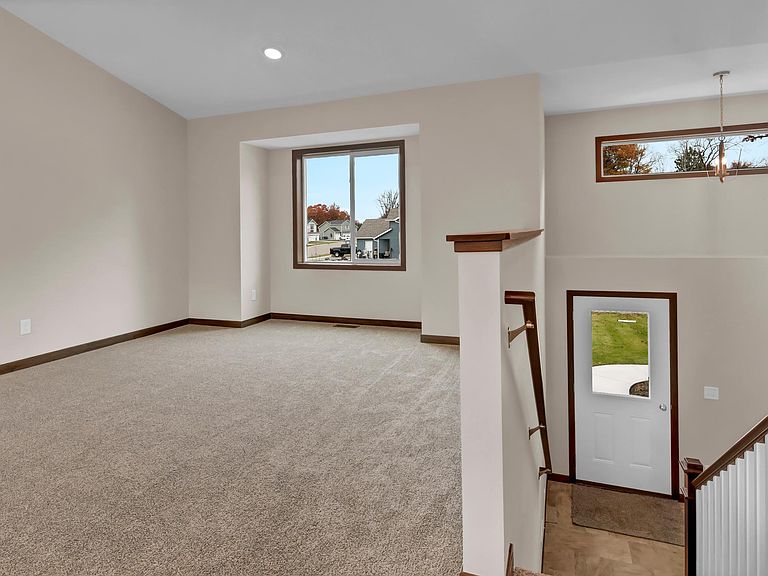
Now is your chance to awn a New construction home in a great location. Check out this home with many features to fit your needs, vaulted ceilings, spacious living room for entertaining. Stainless steel appliances, Spacious Kitchen for entertaining with center island. Lower level is unfinished to allow for your future ideas and plans. Many possibilities. Home to have two stall garage.
Getting Around
10
 Car-Dependent
0
 Very Limited Transit
26
 Somewhat Bikeable
Schools
7/10
3/10
3/10
Construction
Condition
- New construction: Yes
- Year built: 2026
Materials
- Roof: Asphalt
Other
- Builder name: FRONTIER HOMES LLC
Type & Style
- Home type: SingleFamily
- Property subType: Single Family
Interior
Appliances
- Appliances included: Air-To-Air Exchanger,Dishwasher,Dryer,Microwave,Range,Refrigerator,Stainless Steel Appliance(s),Washer
- Laundry features: In Basement
Basement
- Has basement: Yes
- Basement: Block,Full,Unfinished
Bedroom
- Level: Main
- Area: 120
- Dimensions: 12X10
Bedroom2
- Level: Main
- Area: 154
- Dimensions: 11X14
Bedrooms & Bathrooms
- Bedrooms: 2
- Bathrooms: 1
- Full bathrooms: 1
Dining Room
- Level: Main
- Area: 108
- Dimensions: 9X12
Features
- Finished area below ground: 0
- Finished area above ground: 1,067
Heating & Cooling
- Heating features: Forced Air
- Cooling features: Central Air
Interior Area
- Total structure area: 2,134
- Total interior livable area: 1,067 sqft
Kitchen
- Level: Main
- Area: 144
- Dimensions: 12X12
Living Room
- Level: Main
- Area: 90
- Dimensions: 9X10
Property
Accessibility
- Accessibility features: None
Details
- Parcel number: 84537360052
- Zoning description: Residential-Single Family
- Foundation area: 1067
Features
- Levels: Multi/Split
Lot
- Lot size: 0.31 Acres
- Lot size dimensions: 78 x 142 x 118 x 137
Parking
- Total spaces: 2
- Parking features: Attached,Asphalt
- Has garage: Yes
- Attached garage spaces: 2
- Covered spaces: 2