


3557 W 75th St S, Tulsa, OK, 74136
About This Home
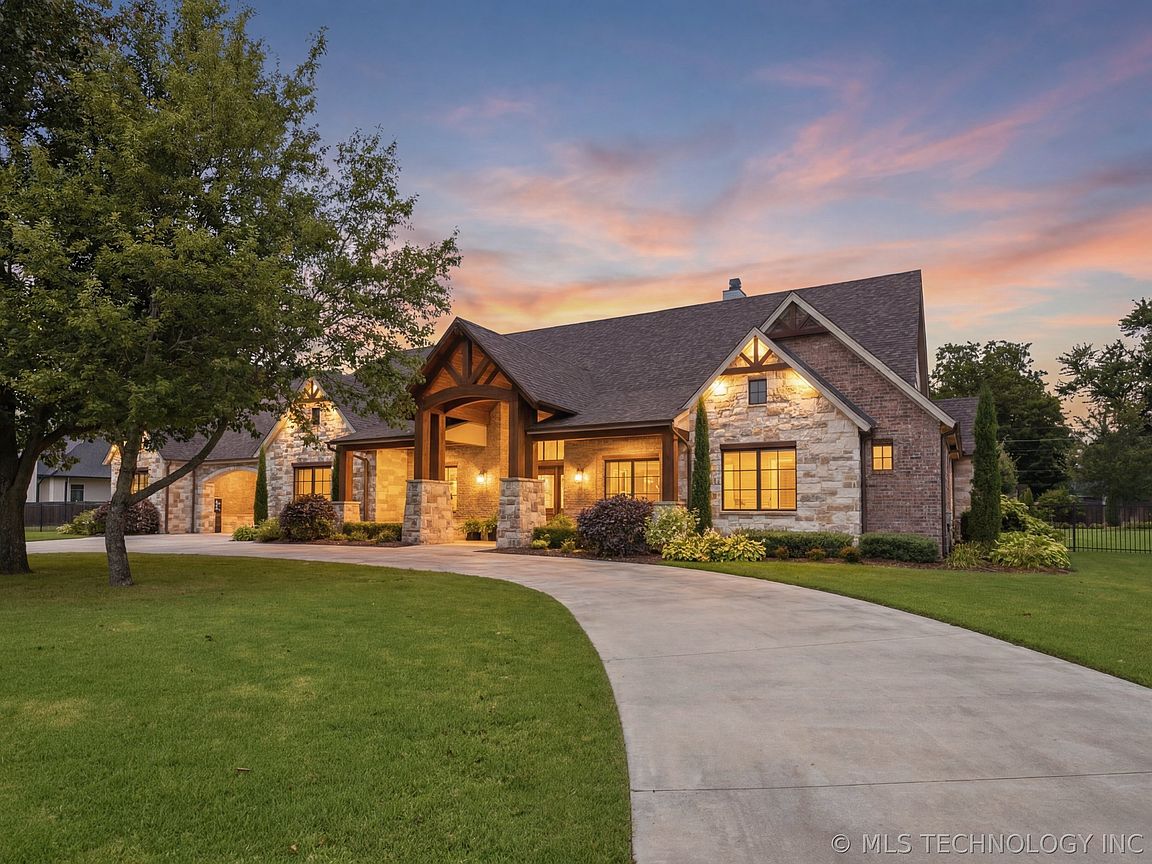
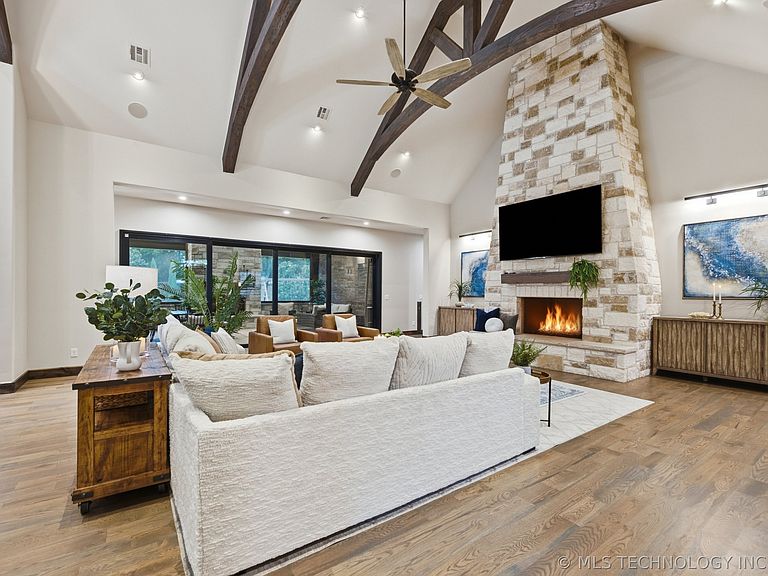
Stunning Custom Built 1 story home in highly desired gated community of Oak Leaf Estates. This exceptional property offers 4 spacious bedrooms, 4.5 baths and a thoughtfully designed floor plan situated on a beautifully landscaped 1 Acre Lot M/L. The vaulted and beamed great room serves as the heart of the home with a floor to ceiling rock fireplace, framed with beautifully designed art by Angela Finch. The chef's kitchen offers high end appliances and a massive quartz island with seating for 6 and abundant prep space. The walk-in pantry has a sink and ice maker. Just off the kitchen is a game/theater room and powder bath which provides an ideal setting for entertaining. The living area has a wall of sliding glass doors leading to an expansive outdoor living area with fully equipped outdoor kitchen, expansive covered patio, fireplace, and remote controlled screens. The luxurious primary features a fireplace, massive his/hers walk-in closets, work-out room and spa-inspired bath with double entry shower, 2 heads, steam shower, multi-jets & a hand held wand. Additional home features are whole-home sound system, filtered water, water softener, and new humidifier. A porte-cochere leads to 4th car with cooling and flooring. 3 car has new epoxy coated floors and storage. Ideally located just minutes from Tulsa Hills, Oaks CC, and dowtown.
Getting Around
 Car-Dependent
 No Nearby Transit
 Somewhat Bikeable
Schools
Construction
Condition
- Year built: 2019
Materials
- Foundation: Slab
- Roof: Asphalt,Fiberglass
- Construction materials: Brick,Stone,Stucco,Wood Frame
Type & Style
- Home type: SingleFamily
- Architectural style: French Provincial
- Property subType: Single Family Residence
Interior
Appliances
- Appliances included: Cooktop,Double Oven,Dishwasher,Disposal,Microwave,Oven,Range,Refrigerator,Tankless Water Heater,Plumbed For Ice Maker
- Laundry features: Washer Hookup,Electric Dryer Hookup,Gas Dryer Hookup
Basement
- Basement: None
Bathroom
- Level: First
Bedroom
- Level: First
Bedroom
- Level: First
Bedroom
- Level: First
Bedrooms & Bathrooms
- Bedrooms: 4
- Bathrooms: 5
- Full bathrooms: 4
- 1/2 bathrooms: 1
Bonus Room
- Level: First
Dining Room
- Level: First
Features
- Attic,Wet Bar,Central Vacuum,Granite Counters,High Ceilings,High Speed Internet,Quartz Counters,Stone Counters,Sauna,Cable TV,Vaulted Ceiling(s),Wired for Data,Ceiling Fan(s),Gas Oven Connection,Programmable Thermostat
- Door features: Insulated Doors
- Window features: Vinyl,Insulated Windows
- Flooring: Tile,Wood
- Number of fireplaces: 3
- Fireplace features: Gas Log,Gas Starter,Wood Burning,Outside
- Fireplace: Yes
Game Room
- Level: First
Heating & Cooling
- Heating features: Central,Gas,Multiple Heating Units,Zoned
- Cooling features: Central Air,3+ Units,Zoned
Interior Area
- Total structure area: 5,317
- Total interior livable area: 5,317 sqft
Kitchen
- Level: First
Living Room
- Level: First
Office
- Level: First
Primary Bathroom
- Level: First
Primary Bedroom
- Level: First
Utility Room
- Level: First
Property
Details
- Parcel number: 301000001000008000 & 30100000100000900
Features
- Levels: One
- Stories: 1
- Pool features: None
- Patio & porch: Covered,Enclosed,Patio,Porch
- Exterior features: Fire Pit,Sprinkler/Irrigation,Landscaping,Outdoor Kitchen,Rain Gutters
- Fencing: Decorative,Full
- Living area range: 5250-5500 SqFt
Lot
- Lot size: 1.04 Acres
- Features: Fruit Trees,Mature Trees
Parking
- Total spaces: 4
- Parking features: Porte-Cochere,Garage Faces Side,Shelves,Storage
- Has garage: Yes
- Attached garage spaces: 4
- Covered spaces: 4