


100 & 102 Taylor Creek Rd, Dubois, WY, 82513
About This Home
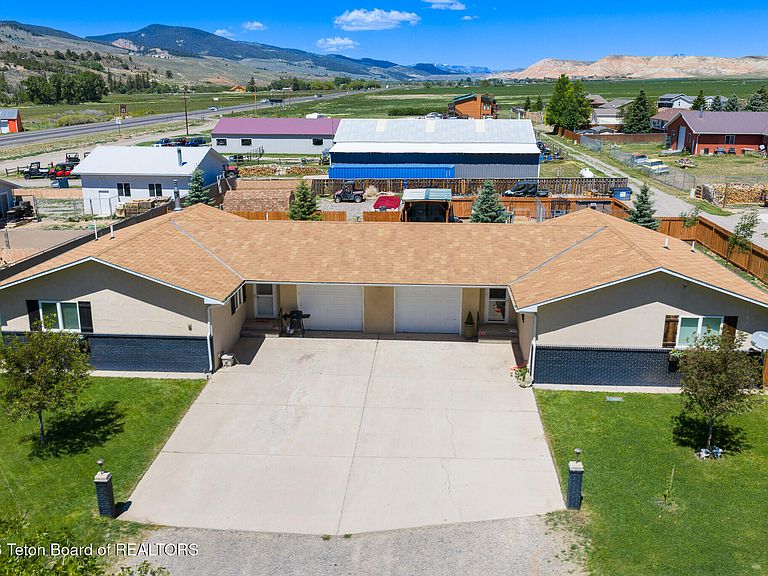
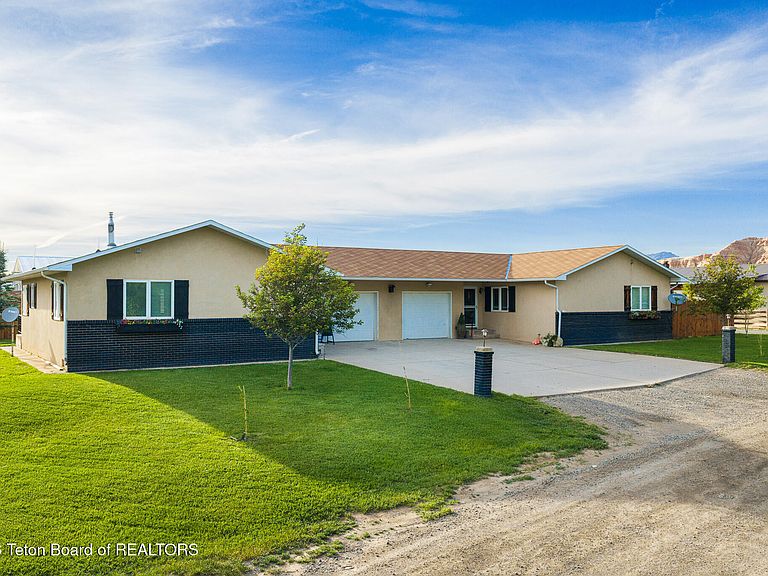
This unique offering includes two adjacent income-producing duplexes, providing a rare opportunity to acquire a multi-unit investment property with strong rental potential and future development flexibility. Together, the properties offer two 2-bedroom, 2-bath units, situated on half an acre in a desirable Dubois location. Both duplexes have been thoughtfully updated with new flooring, fresh interior paint, fenced yards, irrigation systems, storage sheds, and one-car garages, creating attractive, low-maintenance residences for tenants or short-term guests. Spacious yards and private patios enhance outdoor living and increase rental appeal. One half currently utilized as rental property, the duplexes present immediate income opportunities. Long-term rental demand remains extremely strong in the area, while buyers may explore short-term rental operations subject to obtaining the required permits from the Town of Dubois. The properties may be purchased together as a complete investment package, maximizing cash flow potential and operational efficiency. Zoned Business D while currently used as residential housing, the property offers flexibility for future use and investment strategies. Including a large gravel back lot. Outdoor enthusiasts and visitors alike will appreciate the location's proximity to the Dubois golf course, snowmobile and ATV trail systems, fishing, hiking, and other recreational opportunities. The property is conveniently located just over an hour from the South Entrance of Grand Teton National Park and Yellowstone National Park, and approximately 90 minutes from Jackson Hole. Whether you're seeking a turnkey rental portfolio, a short-term rental investment, employee housing, or a property with future development potential, this duplex package delivers a compelling combination of income, location, and versatility in the heart of Wyoming's recreation corridor.
Getting Around
 Car-Dependent
 Very Limited Transit
 Somewhat Bikeable
Schools
Construction
Condition
- Year built: 1999
Materials
- Roof: Shingle
- Construction materials: Brick,Stucco,Stick Built On Site
Type & Style
- Home type: Townhouse
- Property subType: Townhouse,Residential
Interior
Basement
- Basement: None
Bedrooms & Bathrooms
- Bedrooms: 4
- Bathrooms: 4
- Full bathrooms: 4
Features
- High Speed Internet
- Finished area below ground: 0
- Finished area above ground: 0
Heating & Cooling
- Heating features: Electric Baseboard
- Cooling features: None
Interior Area
- Total structure area: 1,982
- Total interior livable area: 1,982 sqft
Property
Details
- Parcel number: 41070220510700
- Zoning description: Single Family
Features
- Patio & porch: Patio
- Fencing: Fenced
- Has view: Yes
- View description: Absaroka Mountains,Mountain(s),Scenic
Lot
- Lot size: 0.50 Acres
- Features: Year Round Access,Landscaped,Sprinkler System
- Lot size dimensions: 21,769 sq ft
Parking
- Total spaces: 2
- Parking features: Concrete,Garage Door Opener
- Has garage: Yes
- Attached garage spaces: 2
- Covered spaces: 2