

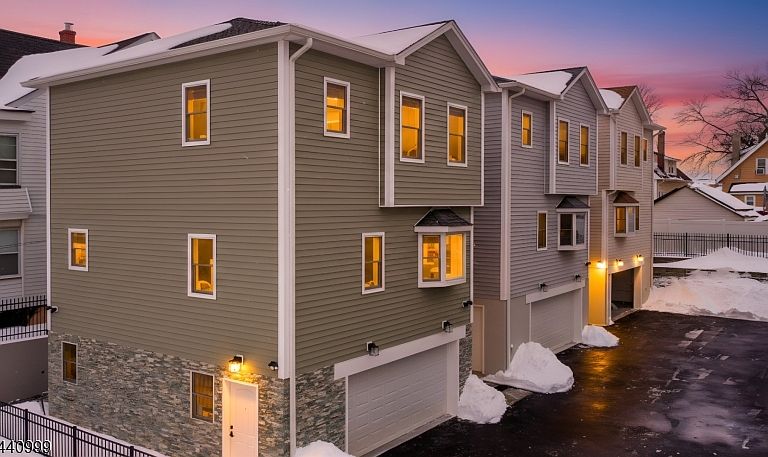


182 A E 25th Street, Paterson, NJ, 07514
About This Home
Welcome to The Estates at 5th Avenue, where modern luxury meets smart affordability in this brand new 2025 construction designed for comfort,efficiency, and elevated living. Step inside to discover 9-foot ceilings with elegant crown molding, rich hardwood flooring throughout, and recessed lightingthat creates a warm, upscale atmosphere on every level. The thoughtfully designed layout offers 2 spacious bedrooms and 2.5 bathrooms, including privatesuites with walk-in closets and baths featuring premium Kohler and TOTO finishes. The heart of the home is the beautifully appointed 10 12 kitchen, completewith a sizable pantry and high-end Whirlpool appliances perfect for both everyday living and entertaining. Pre-installed TV hookups, a dedicated laundryroom, and abundant closet space add everyday convenience. Comfort is effortless with central HVAC and 3-zone climate control, allowing you to customizetemperatures on each level. A security system, covered porch, and 2-car garage enhance both privacy and peace of mind. One of the standout advantages? A30-year tax abatement, keeping ownership costs significantly lower. The low $150/month HOA covers exterior maintenance, landscaping, irrigation, snowremoval, lighting, and more giving you a low-maintenance lifestyle. Located with direct public transportation to NYC, Hoboken, and Jersey City, and close toschools, dining, and shopping. Luxury. Efficiency. Value. Make this exceptional opportunity yours before it's gone.
Getting Around
 Very Walkable
 Some Transit
 Somewhat Bikeable
Schools
Construction
Condition
- Year built: 2025
Materials
- Roof: Asphalt Shingle
- Construction materials: Stucco
Type & Style
- Home type: SingleFamily
- Architectural style: Colonial
- Property subType: Single Family Residence
Interior
Appliances
- Appliances included: Carbon Monoxide Detector,Dishwasher,Dryer,Kitchen Exhaust Fan,Microwave,Range/Oven-Gas,Refrigerator,Self Cleaning Oven,Washer,Gas Water Heater
Basement
- Basement: None
Bedroom1
- Level: Second
Bedroom2
- Level: Second
Bedrooms & Bathrooms
- Bedrooms: 2
- Bathrooms: 3
- Full bathrooms: 2
- 1/2 bathrooms: 1
Family Room
- Level: First
Heating & Cooling
- Heating features: 1 Unit,Baseboard - Hotwater,Natural Gas
- Cooling features: 2 Units,Attic Fan,Ceiling Fan(s),Central Air
Kitchen
- Features: Separate Dining Area
- Level: First
Living Room
- Level: First
Property
Details
- Parcel number: 2508024130000000130002
Lot
- Lot size: 675 sqft
- Lot size dimensions: 675
Parking
- Total spaces: 2
- Parking features: 2 Car Width,Attached Garage
- Has garage: Yes
- Attached garage spaces: 2
- Covered spaces: 2
- Uncovered spaces: 2