


3654 Bailey Ave #34, Cleveland, OH, 44113
About This Home
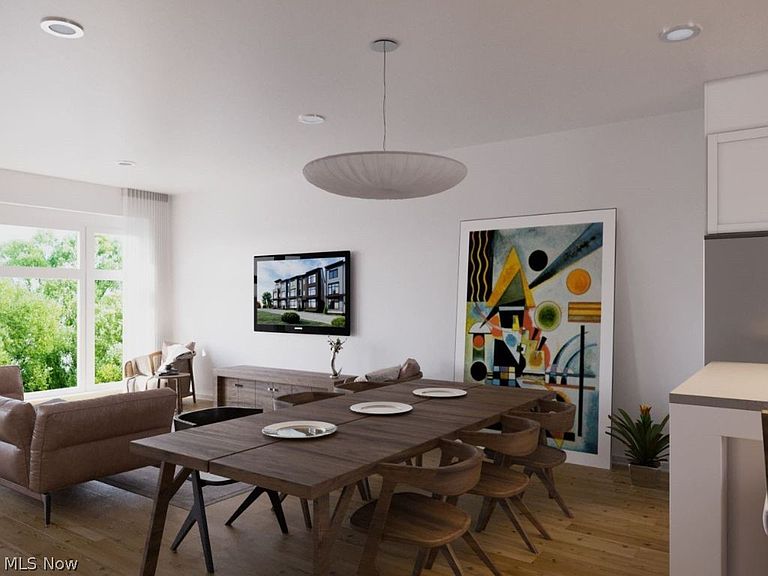
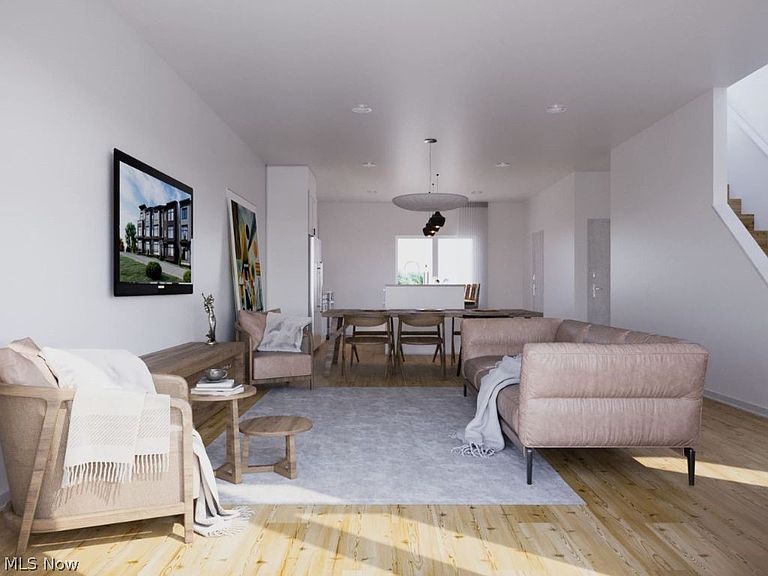
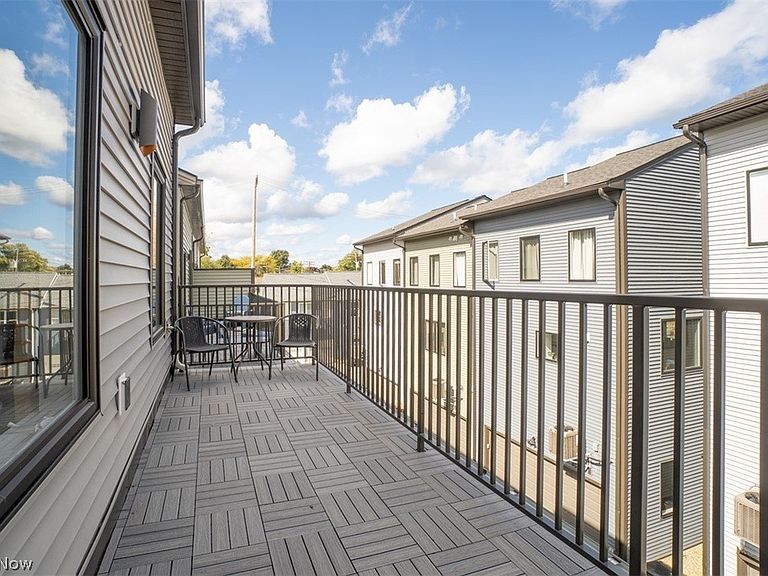
TO BE BUILT! Eligible for Cleveland's 15-year tax abatement! Welcome to the Bailey Bridge Townhomes located in Ohio City. Knez Homes presents Phase 4 of this community with 5 new townhomes planned, permitted and ready to be built. In the SoLo neighborhood of Ohio City, residents are central to all of the local amenities offers. Quick highway access, walkability to restaurants & shops, and only a few minute drive to Downtown Cleveland. These mindfully designed townhomes are perfect backdrop to a blissful life in the city. 3-stories high, find a first floor attached 2-car garage with a generous bonus room suitable for a home office or play room. Open concept design awaits on the 2nd-floor, with high ceilings and an ideal space for entertaining. Find stone countertops with a sprawling island, luxury vinyl CORE Tec flooring, upgraded Aristokraft cabinetry, all within your kitchen, dining, & living space. The primary suite sits on the 3rd floor, with ensuite primary bath offering luxury tile throughout, with a fully tiled shower & frameless glass door. An additional guest bed & full hallway bath sit on the 3rd floor with a final stairwell up to the private, penthouse rooftop deck! Enjoy 15 years of tax abatement in one of Cleveland's most desired neighborhoods.
Getting Around
 Very Walkable
 Some Transit
 Somewhat Bikeable
Schools
Construction
Condition
- Property condition: New Construction
- New construction: Yes
- Year built: 2025
Materials
- Roof: Flat
- Construction materials: HardiPlank Type
Other
- Builder name: Knez Homes
Type & Style
- Home type: Townhouse
- Architectural style: Contemporary
- Property subType: Townhouse,Single Family Residence
Interior
Bedrooms & Bathrooms
- Bedrooms: 2
- Bathrooms: 3
- Full bathrooms: 2
- 1/2 bathrooms: 1
- Main level bathrooms: 1
Features
- Window features: ENERGY STAR Qualified Windows
- Number of fireplaces: 1
- Finished area above ground: 1,258
Heating & Cooling
- Heating features: Forced Air
- Cooling features: Central Air,Ceiling Fan(s)
Interior Area
- Total structure area: 1,258
- Total interior livable area: 1,258 sqft
Property
Details
- Parcel number: 00707182
- Attached to another structure: Yes
- Special condition: Builder Owned
Features
- Levels: Three Or More
- Stories: 3
Lot
- Lot size: 840.71 sqft
Parking
- Total spaces: 2
- Parking features: Attached,Direct Access,Garage
- Has garage: Yes
- Attached garage spaces: 2
- Covered spaces: 2