



451 Wildwood Hts, Nashville, TN, 37207
About This Home
LUXURY LIVING at an ATTAINABLE PRICE. Buy for AS LITTLE AS $500. New construction townhome in Nashville TN located in the growing Wildwood Heights community. This 2 bedroom, 1.5 bathroom townhome offers approximately 1,000 square feet of living space with an attached 1-car garage and rooftop deck. Modern townhome design featuring open concept living, efficient layout, and abundant natural light. The main living level includes a spacious kitchen, dining, and living area designed for functionality and everyday living. Upper level offers a private bedroom layout with well-appointed bathroom spaces. Rooftop deck provides additional outdoor living space, ideal for relaxing or entertaining. Attached front-entry 1-car garage offers convenience and added storage. Located just minutes from Downtown Nashville, Germantown, and the rapidly developing East Bank, this Nashville townhome presents a strong opportunity for both primary residence or investment property. Easy access to major corridors, dining, and entertainment. Wildwood Heights offers new construction in a high-growth Nashville location with modern design and long-term potential. 48 homes are available for purchase. For easier navigation, enter 1207 Avondale Cir, Nashville, TN 37207 into your GPS.
Getting Around
 Car-Dependent
 Very Limited Transit
 Somewhat Bikeable
Schools
Construction
Condition
- New construction: Yes
- Year built: 2026
Materials
- Construction materials: Hardboard Siding
Type & Style
- Home type: Townhouse
- Property subType: Townhouse,Residential,Condominium
Interior
Appliances
- Appliances included: Electric Oven,Electric Range
Basement
- Basement: None
Bedroom1
- Area: 144
- Dimensions: 12x12
Bedroom2
- Area: 99
- Dimensions: 11x9
Bedrooms & Bathrooms
- Bedrooms: 1
- Bathrooms: 2
- Full bathrooms: 1
- 1/2 bathrooms: 1
Features
- Kitchen Island
- Flooring: Laminate,Luxury Vinyl
- Finished area above ground: 1,000
Heating & Cooling
- Heating features: Central
- Cooling features: Central Air
Interior Area
- Total structure area: 1,000
- Total interior livable area: 1,000 sqft
Kitchen
- Area: 110
- Dimensions: 11x10
Living Room
- Features: Combination
- Level: Combination
- Area: 165
- Dimensions: 11x15
Master Bathroom
- Features: Double Vanity
- Level: Double Vanity
Other
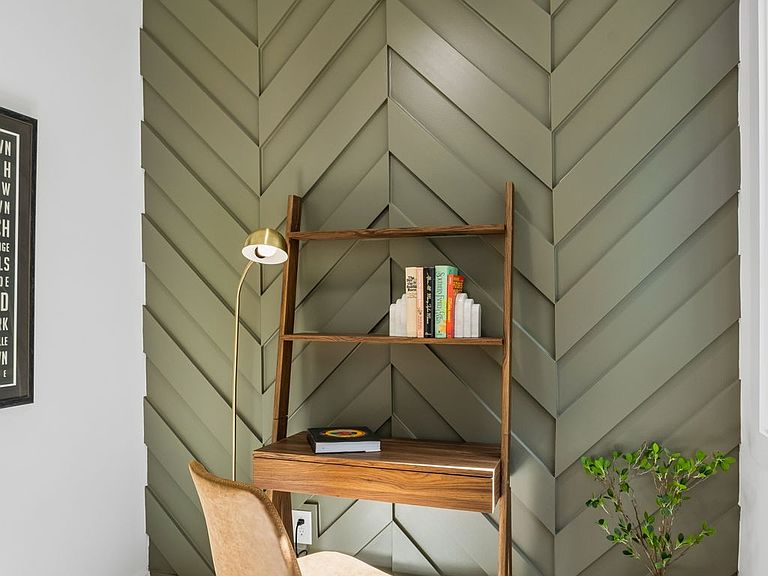
- Features: Office
- Level: Office
- Area: 48
- Dimensions: 6x8
Property
Details
- Attached to another structure: Yes
- Special condition: Standard
Features
- Levels: Three Or More
- Stories: 3
- Patio & porch: Deck
Parking
- Total spaces: 1
- Parking features: Attached
- Has garage: Yes
- Attached garage spaces: 1
- Covered spaces: 1