



22874 Hilton Head Dr, Diamond Bar, CA, 91765
About This Home
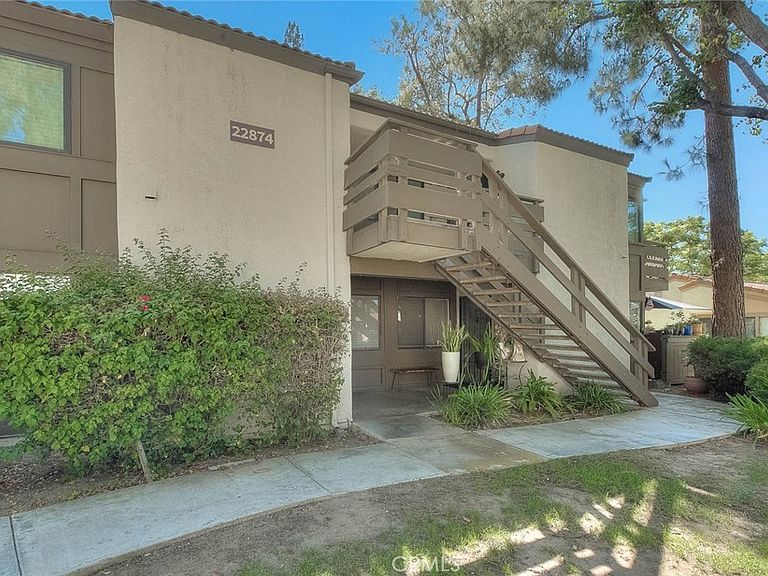
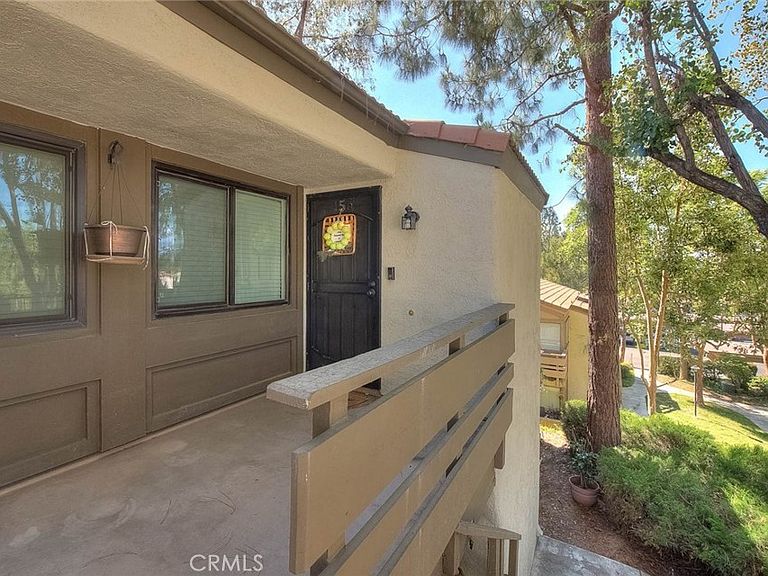
Unit #156, Spacious and super comfortable 2 bedroom, 2 bath condo inside a gated Diamond Bar Tennis Club Community across from the golf course. The unit was fully renovated in 2021. The upgrade and detail of the renovation were meant for long term usage and enjoyment. The unit is located upstairs only one side end share with tranquil views of the trees and surrounded with beautiful community landscaping. High ceiling, spacious living room and dinning room featuring windows that provide cross air circulation and natural light. Walk-out private balcony for plants or BBQ. Washer and dryer included, they are stacked units and inside for convenience. Wonderful association amenities include pools, spa, tennis courts, club house, 2 assigned parking space, HOA pays for water and trash, master insurance policy, common area maintenance- all year round enjoyment. Close proximity to parks, colleges, university, shopping, and freeways. Carport # 871 & 872
Getting Around
 Car-Dependent
 Very Limited Transit
 Somewhat Bikeable
Schools
Construction
Condition
- Year built: 1981
Type & Style
- Home type: Condo
- Architectural style: Contemporary
- Property subType: Condominium
Interior
Appliances
- Appliances included: Dishwasher,Free-Standing Range,Disposal,Gas Range,Refrigerator,Range Hood,Dryer,Washer
- Laundry features: Washer Hookup,Inside,Laundry Closet
Bathroom
- Features: Bathtub,Separate Shower,Tub Shower
Bedroom
- Features: All Bedrooms Up
Bedrooms & Bathrooms
- Bedrooms: 2
- Bathrooms: 2
- Full bathrooms: 2
- Main level bathrooms: 2
- Main level bedrooms: 2
Features
- Balcony,Quartz Counters,All Bedrooms Up,Walk-In Closet(s)
- Window features: Screens
- Flooring: Laminate,Tile,Wood
- Fireplace features: None
- Common walls with other units/homes: 1 Common Wall
Heating & Cooling
- Heating features: Central
- Cooling features: Central Air
Interior Area
- Total interior livable area: 934 sqft
Kitchen
- Features: Quartz Counters,Remodeled,Updated Kitchen
Other
- Features: Walk-In Closet(s)
Property
Details
- Parcel number: 8717023160
- Attached to another structure: Yes
- Special condition: Standard
Features
- Levels: One
- Stories: 1
- Entry location: 2
- Pool features: Community,Association
- Patio & porch: Front Porch,Patio
- Has spa: Yes
- Spa features: Community
- Has view: Yes
- View description: Canyon,Golf Course
Lot
- Lot size: 2.58 Acres
- Features: Lot Over 40000 Sqft
Parking
- Total spaces: 2
- Parking features: Assigned,Electric Gate,One Space
- Covered spaces: 2
- Carport: Yes
- Carport spaces: 2