

710 Satori Ln Lot 46, Lewis Center, OH, 43035
About This Home
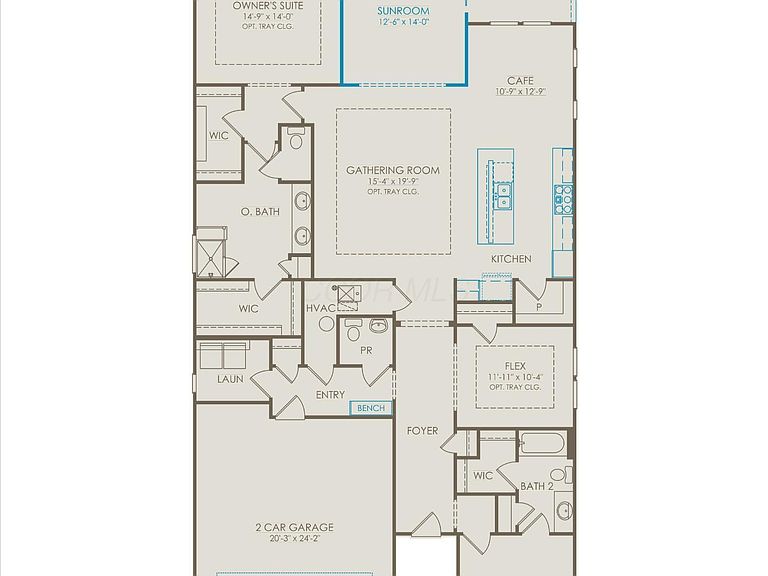
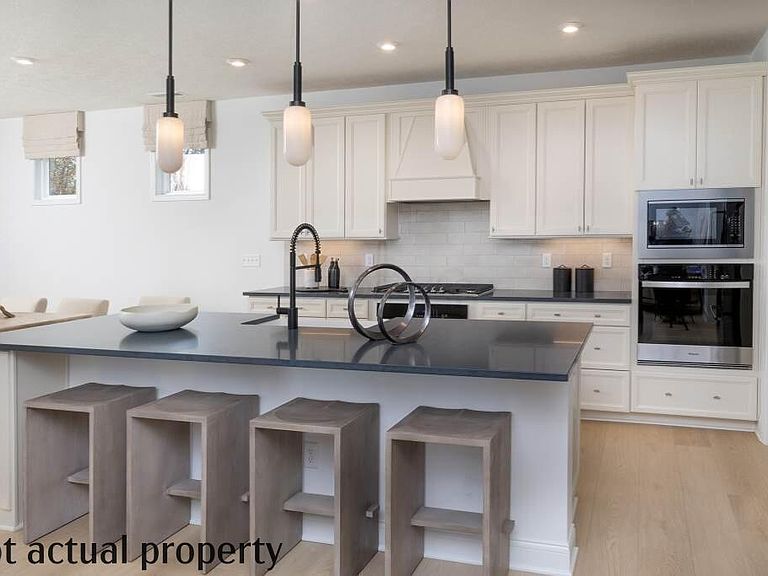
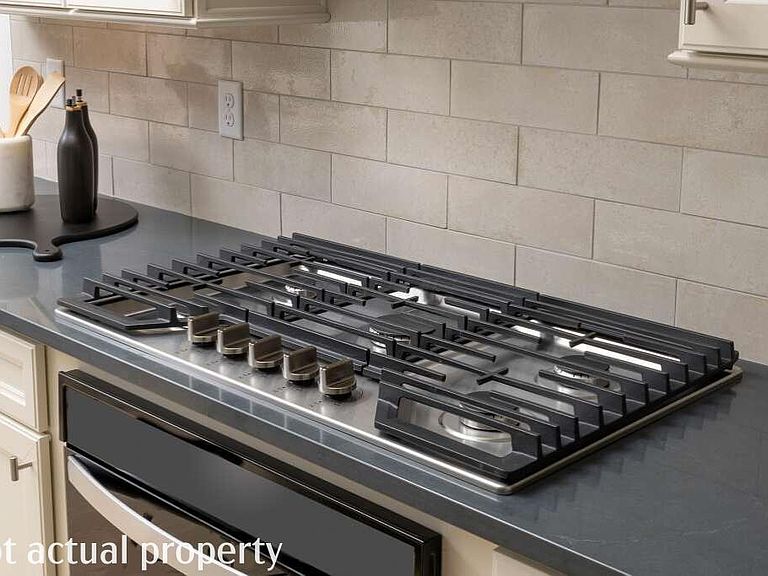
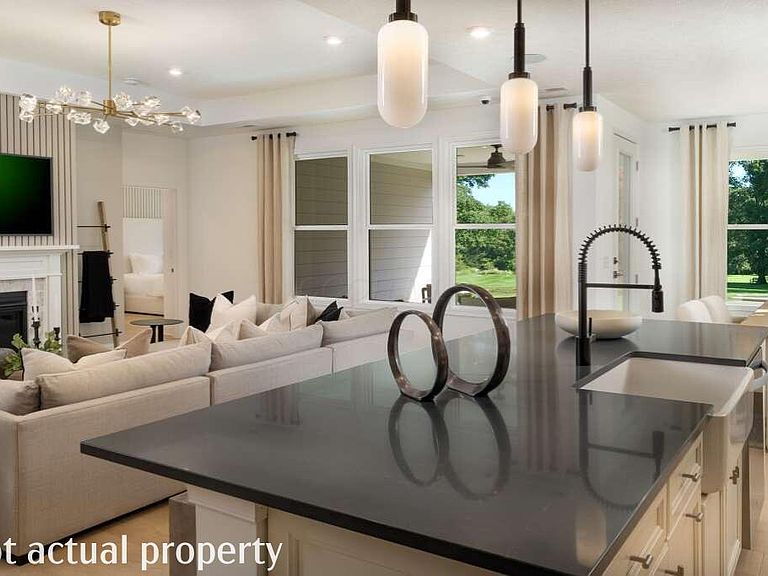
Elevate your lifestyle with this exceptional new construction free-standing condo, offering more than 2,200 square feet of refined living space and an impressive collection of premium upgrades. Thoughtfully designed with both elegance and comfort in mind, this 2-bedroom, 2.5-bath residence showcases upscale finishes, sophisticated architectural details, and picturesque pond views. The gourmet kitchen serves as the centerpiece of the home, featuring an oversized quartz island, built-in stainless steel appliances, abundant cabinetry, and designer finishes that seamlessly blend style and functionality. The expansive gathering room is ideal for entertaining, highlighted by a striking fireplace with a marble surround and mantel, dramatic tray ceilings, and an open-concept design that creates a bright and inviting atmosphere. A heated sunroom extension offers the perfect year-round retreat, providing additional living space and tranquil views. Step outside to the covered rear patio, where you can relax and entertain. The versatile flex room is ideal for a private home office, library, or den, while thoughtful details such as a custom boot bench add both convenience and character. The luxurious primary suite is designed as a private sanctuary, complete with dual quartz vanities, a spacious walk-in shower, and a generous walk-in closet. An attached 2-car garage with a valuable storage extension provides ample room for vehicles, hobbies, and seasonal storage. Showcasing a level of finish, space, and upgrades that sets it apart, this remarkable residence delivers the perfect combination of luxury, low-maintenance living, and modern sophistication. Community clubhouse, pickleball, bocce and lawn/ landscape care provided. Design selections to be added soon with home ready for move in by the end of October 2026.
Getting Around
 Car-Dependent
 Very Limited Transit
 Somewhat Bikeable
Schools
Construction
Condition
- New construction: Yes
- Year built: 2026
Materials
- Foundation: Slab
Type & Style
- Home type: Condo
- Architectural style: Ranch
- Property subType: Condominium
Interior
Appliances
- Appliances included: Dishwasher,Electric Water Heater,Gas Range,Microwave
- Laundry features: Electric Dryer Hookup
Bedrooms & Bathrooms
- Bedrooms: 2
- Bathrooms: 3
- Full bathrooms: 2
- 1/2 bathrooms: 1
- Main level bedrooms: 2
Features
- Window features: Insulated Windows
- Flooring: Laminate,Carpet,Ceramic/Porcelain
- Number of fireplaces: 1
- Fireplace features: One
- Fireplace: Yes
- Common walls with other units/homes: No Common Walls
Heating & Cooling
- Heating features: Forced Air
- Cooling features: Central Air
Interior Area
- Total structure area: 2,207
- Total interior livable area: 2,207 sqft
Property
Details
- Parcel number: TBD
- Special condition: Standard
Features
- Levels: One
- Patio & porch: Patio
- Has view: Yes
- View description: Water
- Has water view: Yes
- Water view: Water
Parking
- Total spaces: 2
- Parking features: Attached
- Has garage: Yes
- Attached garage spaces: 2
- Covered spaces: 2