



4100 Troy Rd #109, Springfield, OH, 45502
About This Home
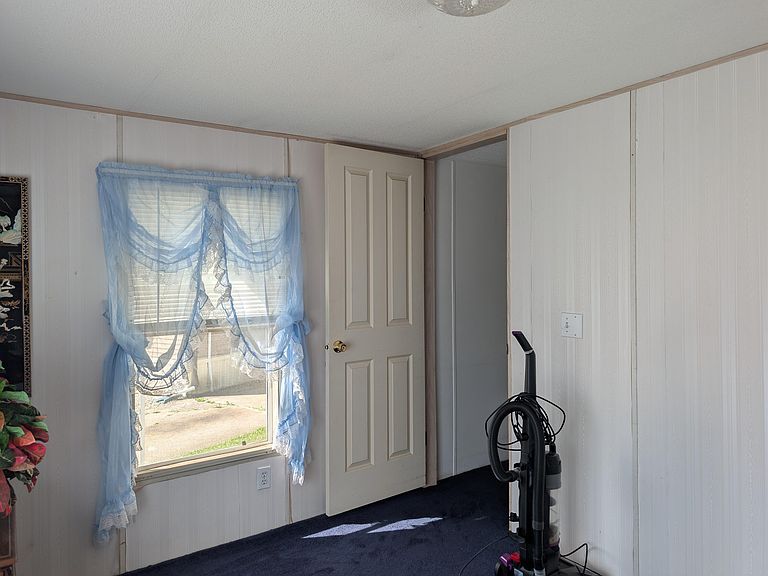
Welcome to Springfield Meadows, where comfort, convenience, and affordability come together in this well-maintained 1994 Fairmont manufactured home. Offering approximately 900 square feet of living space, this thoughtfully designed 3-bedroom, 2-bathroom home provides an efficient floor plan that maximizes both functionality and comfort. The spacious living area flows into the kitchen and dining space, creating an inviting atmosphere for everyday living and entertaining. The primary bedroom features its own private bath, while two additional bedrooms offer flexibility for guests, hobbies, or a home office. Outside, you'll appreciate the covered entry that provides protection from the elements and adds to the home's welcoming curb appeal. A private driveway offers convenient off-street parking, and the storage shed provides valuable space for tools, seasonal items, and outdoor equipment. Located within Springfield Meadows, residents enjoy convenient access to shopping, dining, parks, healthcare facilities, and major transportation routes throughout Springfield and the surrounding area. This property presents an excellent opportunity for affordable homeownership with practical amenities and a convenient location. Buyer must receive community approval. Lot rent and community rules apply. Schedule your private showing today and see everything this Springfield Meadows home has to offer.
Getting Around
 Car-Dependent
 Very Limited Transit
 Somewhat Bikeable
Schools
Construction
Condition
- Year built: 1994
Materials
- Construction materials: Vinyl Siding
Type & Style
- Home type: MobileManufactured
- Property subType: Mobile Home
Interior
Basement
- Has basement: Yes
- Basement: None
Bedroom1
- Level: First
- Area: 154
- Dimensions: 11.00 x 14.00
Bedroom2
- Level: First
- Area: 100
- Dimensions: 10.00 x 10.00
Bedroom3
- Level: First
- Area: 100
- Dimensions: 10.00 x 10.00
Bedrooms & Bathrooms
- Bedrooms: 3
- Bathrooms: 2
- Full bathrooms: 2
Heating
- Heating features: Forced Air,Natural Gas
Interior Area
- Total structure area: 900
- Total interior livable area: 900 sqft
Kitchen
- Level: First
- Area: 168
- Dimensions: 12.00 x 14.00
Living Room
- Level: First
- Area: 210
- Dimensions: 15.00 x 14.00
Property
Details
- Parcel number: my9490119
Features
- Levels: One
- Stories: 1
Lot
- Features: Residential Lot
- Lot size dimensions: irregular
Parking
- Parking features: Carport
- Carport: Yes