



11333 W Charleston Blvd #1087, Las Vegas, NV, 89135
About This Home
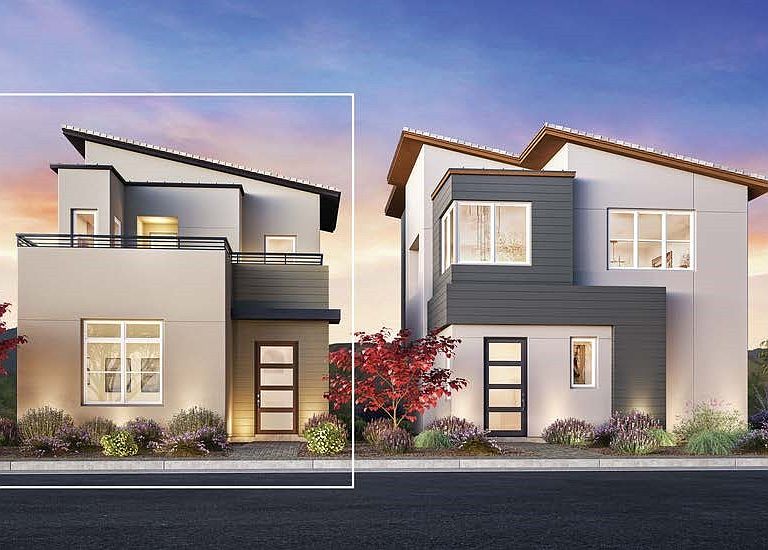
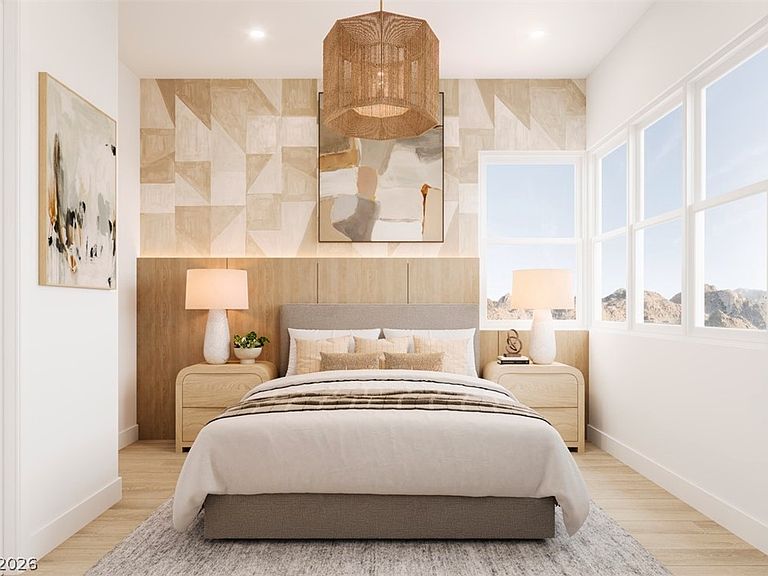
Homesite 52 – The Liten at The Loughton | Ready to move in. This stylish new construction two-story home offers 1,155 sq ft of thoughtfully designed living space featuring a desirable first-floor primary suite, an open-concept kitchen with center island flowing into the great room and casual dining area for effortless everyday living and entertaining, plus a second-floor loft with wet bar and convenient powder bath that opens to an expansive rooftop terrace, creating a unique indoor-outdoor living space ideal for relaxing or hosting while enjoying surrounding views. A separate single-car garage is conveniently located next door. Located in Summerlin near Downtown Summerlin in Las Vegas, this home offers low-maintenance luxury living with convenient access to premier shopping, dining, recreation, and major commuter routes in one of the area’s most desirable master-planned communities.
Getting Around
 Somewhat Walkable
 Some Transit
 Bikeable
Schools
Construction
Condition
- Property condition: New Construction
- New construction: Yes
- Year built: 2025
Materials
- Roof: Other
- Construction materials: Drywall
Other
- Builder model: Liten
- Builder name: Toll Bros
Type & Style
- Home type: Condo
- Architectural style: Two Story
- Property subType: Condominium
Interior
Appliances
- Appliances included: Dishwasher,Electric Cooktop,Disposal,Microwave
- Laundry features: Electric Dryer Hookup,Main Level
Bedrooms & Bathrooms
- Bedrooms: 1
- Bathrooms: 2
- Full bathrooms: 1
- 1/2 bathrooms: 1
Dining Room
- Dimensions: 12x8
Features
- Bedroom on Main Level,Primary Downstairs,Programmable Thermostat
- Window features: Insulated Windows,Low-Emissivity Windows
- Flooring: Other
Great Room
- Dimensions: 15x10
Heating & Cooling
- Heating features: Central,Electric,Zoned
- Cooling features: Central Air,Electric
Interior Area
- Total structure area: 1,155
- Total interior livable area: 1,155 sqft
Kitchen
- Dimensions: 15x10
Loft
- Dimensions: 23x11
Master Bedroom
- Dimensions: 11x11
Property
Details
- Parcel number: 16402516078
- Zoning description: Single Family
- Horse amenities: None
Features
- Stories: 2
- Pool features: Community
- Patio & porch: Deck,Rooftop
- Fencing: None
Lot
- Lot size: 871.20 sqft
- Features: Landscaped,Rocks,< 1/4 Acre
Parking
- Total spaces: 1
- Parking features: Detached,Garage,Private
- Has garage: Yes
- Attached garage spaces: 1
- Covered spaces: 1