


3043 E EVERGREEN Street, Mesa, AZ, 85213
4beds
3baths
2,839sqft
$859,950
$303price/sqft
$5,171/moest. monthly cost
$206,840/yrincome needed
About This Home
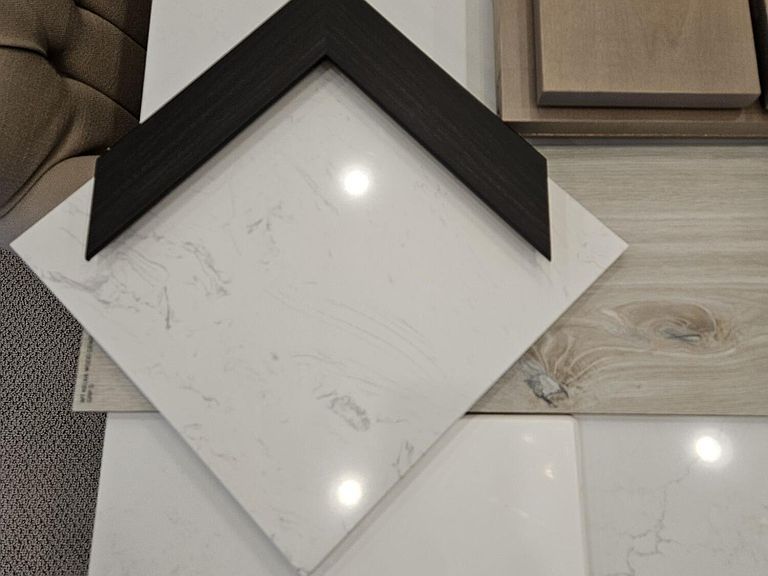
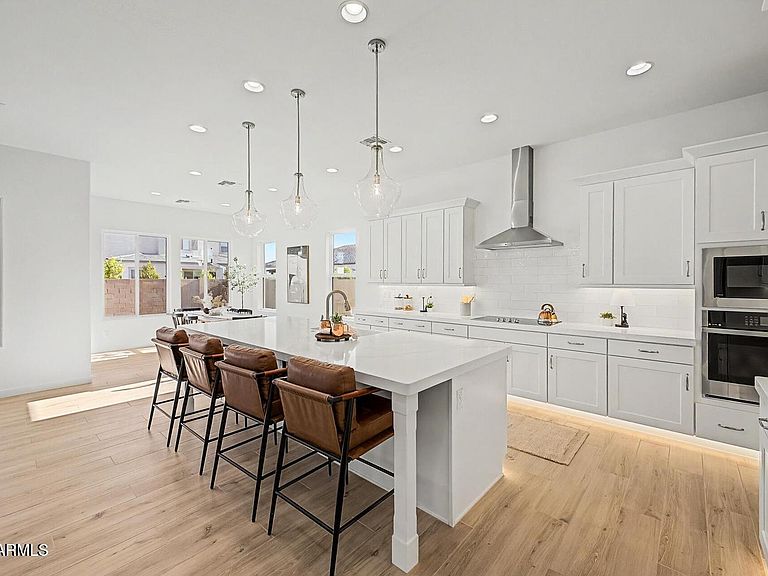
One of our most popular floor plans, this spacious home features 4 bedrooms, a den, 3 bathrooms, and a 3-car garage. The interior showcases a gourmet kitchen and a large sliding glass door in the great room that fills the space with natural light. This home is currently under construction; photos shown are of the model home and are for illustrative purposes only. *As an added bonus, we currently have a special incentive available to help buy down your interest rate, making homeownership even more affordable. Be sure to ask our Sales Consultant for complete details and available financing options.
Getting Around
19
 Car-Dependent
23
 Minimal Transit
56
 Bikeable
Schools
9/10
4/10
6/10
Construction
Condition
- Year built: 2026
Materials
- Roof: Tile
- Construction materials: Stucco,Wood Frame,Painted
Other
- Builder name: Blandford Homes
Type & Style
- Home type: SingleFamily
- Architectural style: Ranch
- Property subType: Single Family Residence
Interior
Appliances
- Appliances included: Built-in Microwave,Dishwasher,Disposal,Gas Cooktop,Built-In Electric Oven
- Laundry features: Inside,Gas Dryer Hookup
Bedrooms & Bathrooms
- Bedrooms: 4
- Bathrooms: 3
- Full bathrooms: 3
Features
- Pantry,High Speed Internet,Granite Counters,Double Vanity,Eat-in Kitchen,Breakfast Bar,9+ Flat Ceilings,No Interior Steps,Kitchen Island,Full Bth Master Bdrm,Separate Shwr & Tub
- Window features: Low Emissivity Windows,Double Pane Windows,Vinyl Frame
- Flooring: Tile
Heating & Cooling
- Heating features: Natural Gas
- Cooling features: Central Air,Programmable Thmstat
Interior Area
- Total structure area: 2,839
- Total interior livable area: 2,839 sqft
Property
Details
- Parcel number: 14006288
Features
- Stories: 1
- Patio & porch: Covered
- Spa features: None
- Fencing: Block
Lot
- Lot size: 8,400 sqft
- Features: North/South Exposure,Dirt Front,Dirt Back
Parking
- Total spaces: 3
- Parking features: Tandem Garage,Garage Door Opener,Direct Access
- Has garage: Yes
- Attached garage spaces: 3
- Covered spaces: 3