



1420 Elm St Unit 2, Cincinnati, OH, 45202
1beds
2baths
636sqft
$319,900
$503price/sqft
$2,298/moest. monthly cost
$91,920/yrincome needed
About This Home
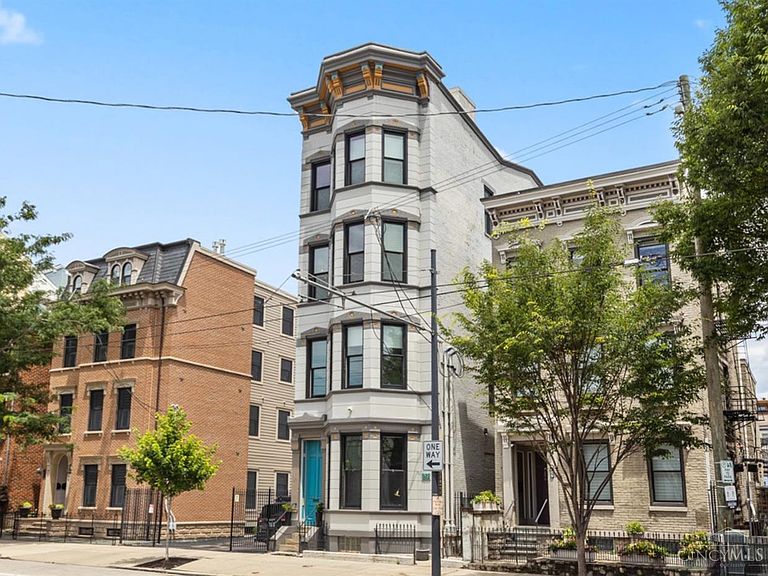
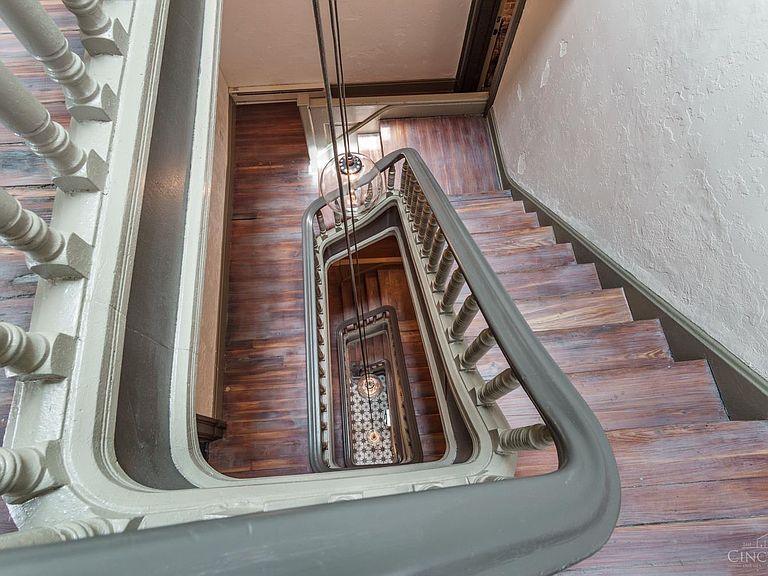
The Vivian Lofts is a beautifully restored 1890 stone building, this boutique residence provides an intimate, design-forward lifestyle. Assigned parking inside gated lot on property! Inside, historic character shines with soaring ceilings, exposed masonry, bay windows, plaster walls, in-unit laundry, and original detailing seamlessly blended with modern finishes. The kitchen features stainless steel appliances, Carrara marble surfaces, and industrial lighting, while reclaimed wood and vintage millwork add warmth and authenticity. Steps from OTR's top dining, shopping, and culture including Music Hall and TQL Stadium. This home is short term rental eligible, combining charm, flexibility, and strong investment potential in a prime location!
Getting Around
96
 Walker's Paradise
74
 Excellent Transit
71
 Very Bikeable
Schools
4/10
3/10
3/10
Construction
Condition
- Year built: 1900
Materials
- Foundation: Other
- Roof: Shingle
- Construction materials: Stone
Type & Style
- Home type: Condo
- Architectural style: Other
- Property subType: Condominium
Interior
Appliances
- Appliances included: Dishwasher,Dryer,Microwave,Oven/Range,Refrigerator,Washer,Gas Water Heater
- Laundry features: In Unit
Basement
- Has basement: Yes
- Basement: Full
Bathroom1
- Features: Full
- Level: First
Bathroom2
- Features: Partial
- Level: First
Bedroom2
- Area: 0
Bedroom3
- Area: 0
Bedroom4
- Area: 0
Bedroom5
- Area: 0
Bedrooms & Bathrooms
- Bedrooms: 1
- Bathrooms: 2
- Full bathrooms: 1
- 1/2 bathrooms: 1
Dining Room
- Features: Window Treatment,Wood Floor
- Level: First
- Area: 90
Family Room
- Area: 0
Features
- High Ceilings,Recessed Lighting
- Door features: Multi Panel Doors
- Window features: Bay/Bow,Double Hung,Insulated Windows
- Number of fireplaces: 1
- Fireplace features: Brick,Kitchen
- Fireplace: Yes
Heating & Cooling
- Heating features: Forced Air,Gas Furn EF Rtd 95%+
- Cooling features: Central Air
Interior Area
- Total structure area: 636
- Total interior livable area: 636 sqft
Kitchen
- Features: Quartz Counters,Fireplace,Gourmet,Kitchen Island,Wood Cabinets,Wood Floor
- Area: 110
Living Room
- Area: 352
Master Bathroom
- Features: Shower,Tile Floor,Marb/Gran/Slate
Master Bedroom
- Features: Bath Adjoins,Walk-In Closet(s),Window Treatment,Wood Floor
- Level: First
- Area: 192
Office
- Area: 0
Property
Details
- Parcel number: 0810002053000
Features
- Levels: One
- Stories: 1
- Patio & porch: Porch
- Fencing: Metal
- Has view: Yes
- View description: City
Lot
- Lot size: 5,009 sqft
- Features: Less than .5 Acre
Parking
- Total spaces: 1
- Parking features: 1 Assigned,Driveway
- Has uncovered spaces: Yes