


4823 Schoen Rd #109, Union Grove, WI, 53182
About This Home
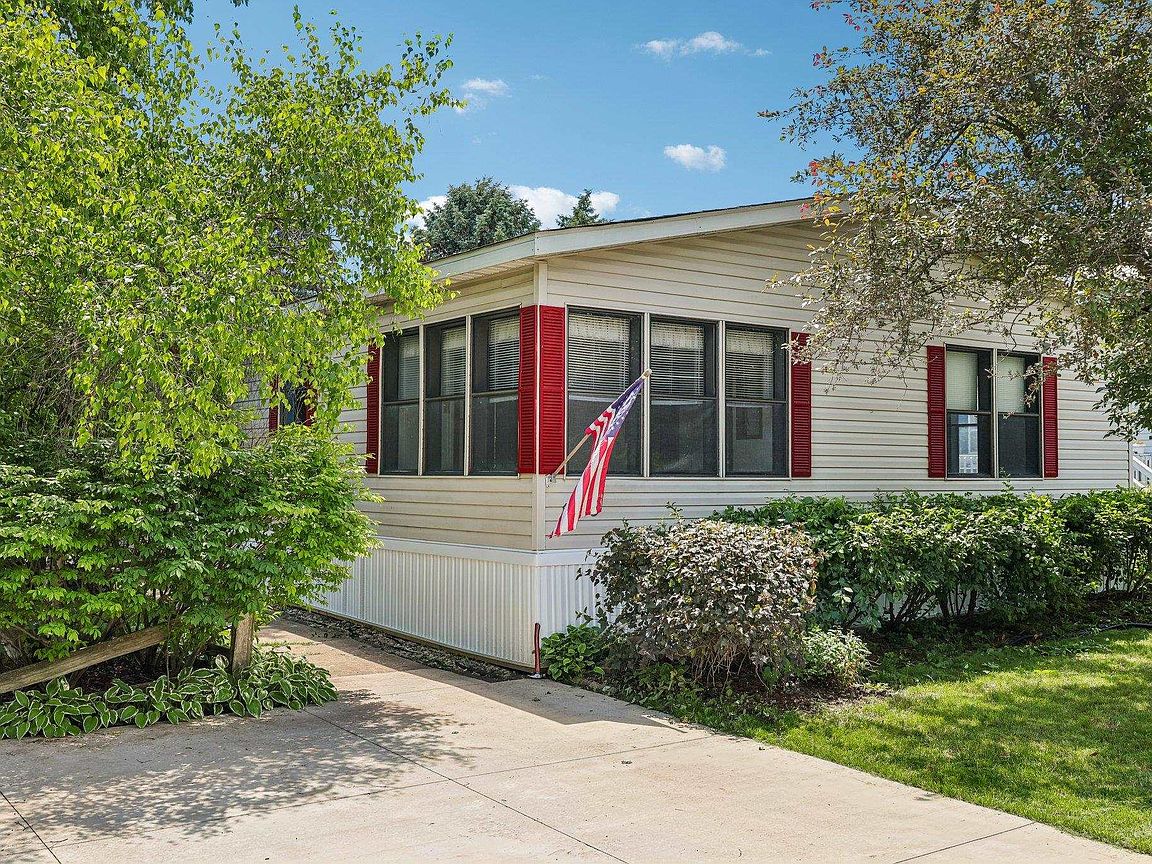
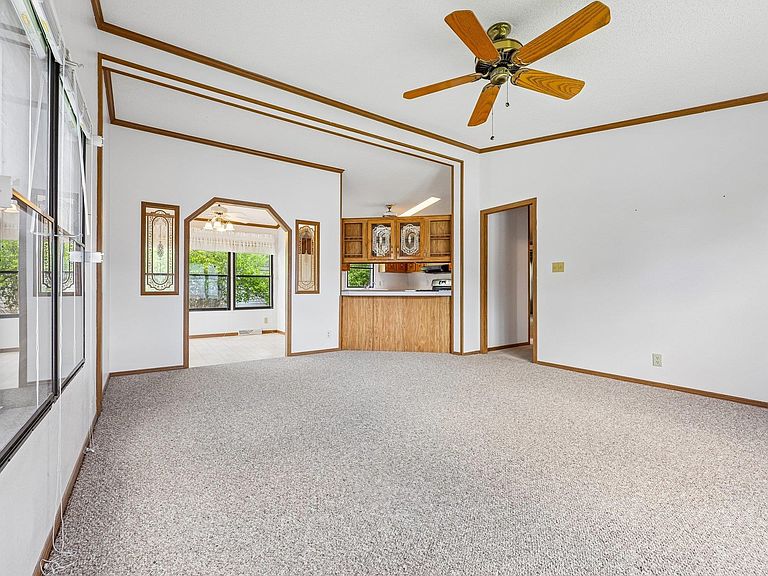
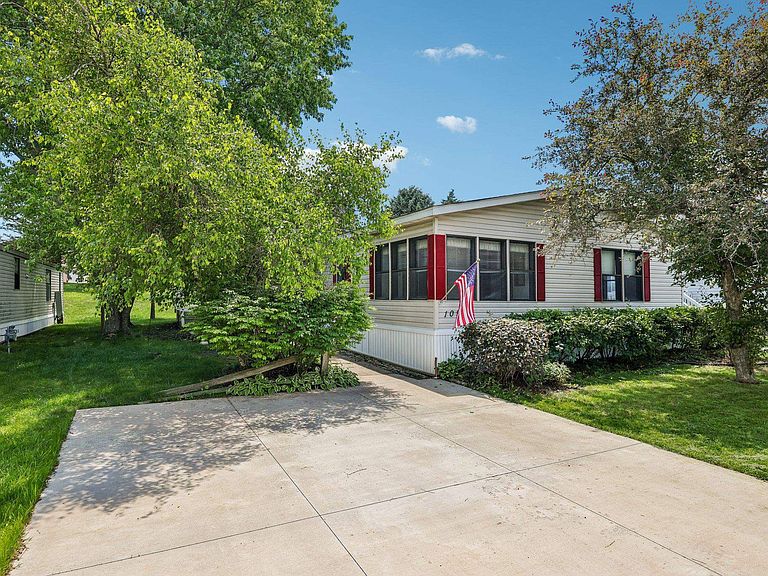
BACK ON MARKET! - Buyer Financing Issues - FRESHLY PAINTED INTERIOR! Spacious, well-maintained 3-bed, 2-bath dble-wide manufactured home offering over 1,500sqft of comfortable living space. Step in through the main side entrance and be welcomed by a bright living room featuring vaulted ceilings that create an open & airy feel. The thoughtfully designed floor plan offers 2 bedrms & full bath on one end of the home, providing privacy. The heart of the home features a formal dining area, cozy dinette/sunroom space, & large family room ideal for entertaining or everyday living. The expansive primary serves as a private retreat w/ built-in cabinetry, ample closet space, & French door access to an ensuite. Primary Bath includes soaking tub, a double-sink vanity, & a separate area for shower/toilet. Enjoy outdoor living on the side deck, perfect for morning coffee or evening relaxation. Addit'l features include: concrete parking pad w/ space for 2 vehicles & concrete pad for a future shed.
Getting Around
 Car-Dependent
 Very Limited Transit
 Somewhat Bikeable
Schools
Construction
Condition
- Year built: 1982
Materials
- Construction materials: Vinyl Siding
Type & Style
- Home type: MobileManufactured
- Architectural style: Ranch
- Property subType: Manufactured Home
Interior
Appliances
- Appliances included: Washer,Dryer
- Laundry features: Main Level
Basement
- Has basement: Yes
- Basement: Crawl Space,Exterior Entry
Bedroom2
- Level: Main
- Area: 120
Bedroom3
- Level: Main
- Area: 120
Bedrooms & Bathrooms
- Bedrooms: 3
- Bathrooms: 2
- Full bathrooms: 2
- Main level bathrooms: 2
Dining Room
- Level: Main
- Area: 143
Family Room
- Area: 252
Features
- Walk-In Closet(s),Vaulted Ceiling(s),At Least 1 tub,Split bedrooms,Ceiling Fan(s),Exhaust Fan,Primary Bath,Sun Room
- Window features: Skylight(s),Window Coverings
- Finished area above ground: 1,640
Heating & Cooling
- Heating features: Forced Air
- Cooling features: Central Air
Interior Area
- Total structure area: 1,640
- Total interior livable area: 1,640 sqft
Kitchen
- Features: Breakfast Bar,Pantry,Range/Oven,Refrigerator,Dishwasher,Disposal
- Level: Main
- Area: 156
Living Room
- Level: Main
- Area: 195
Master Bedroom
- Level: Main
- Area: 208
Property
Details
- Parcel number: 000000
- Zoning: pcd-02
- Other equipment: Satellite Dish
- Exclusions: Seller or Tenant's Personal Property
Features
- Levels: One
- Stories: 1
- Patio & porch: Deck
Lot
- Features: Rural-in subdivision
Parking
- Parking features: No Garage
- Has uncovered spaces: Yes