

4525 PARK LAKE TERRACE S #4525, Bradenton, FL, 34209
About This Home
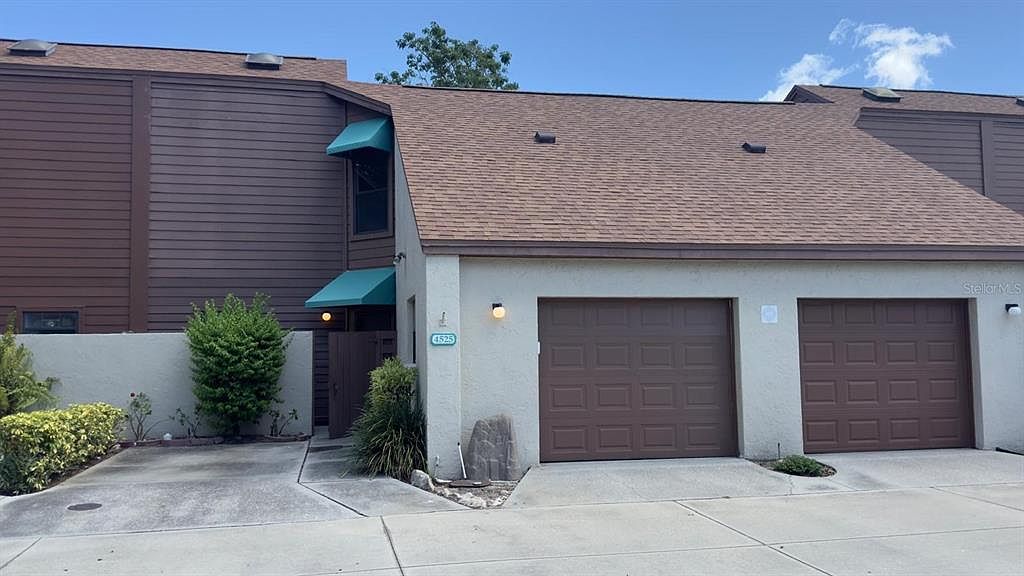
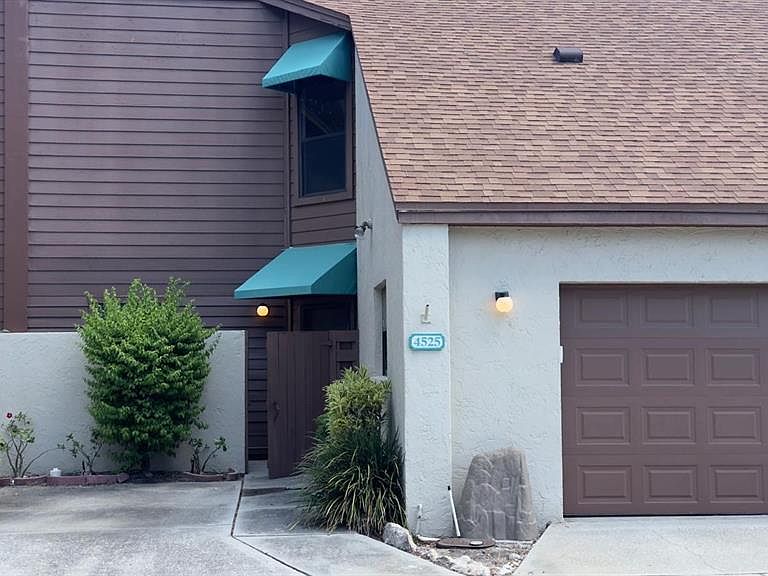
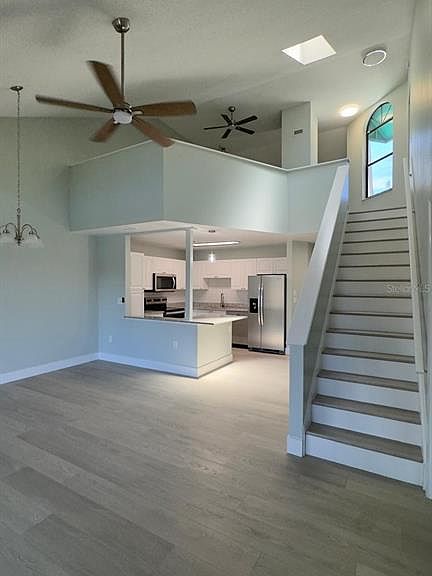
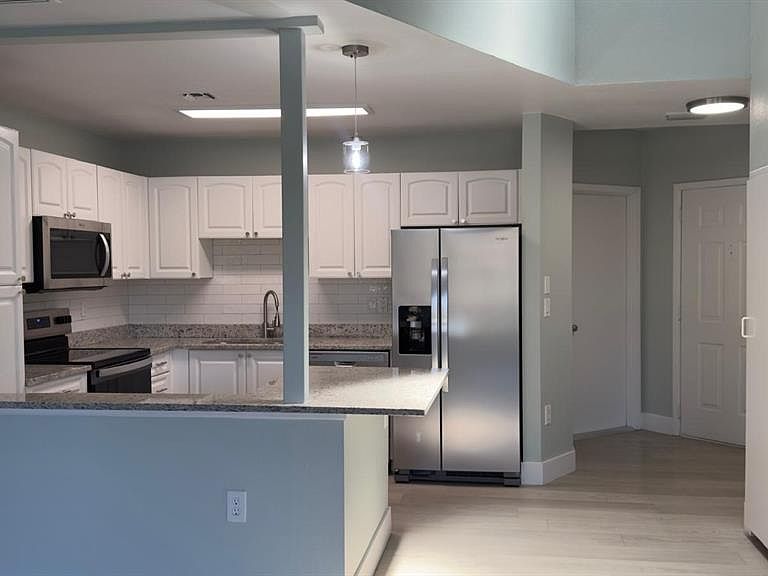
Completely Renovated & Move-In Ready! Welcome to this beautifully updated 2-bedroom, 2-bath villa offering the perfect blend of style, comfort, and low-maintenance living. From the moment you step inside, you'll appreciate the open-concept design, soaring vaulted ceilings, and luxury wood-look flooring that flows throughout the home. The remodeled kitchen is a true showstopper, featuring shaker-style cabinetry, granite countertops, stainless steel appliances, and ample workspace for cooking and entertaining. The spacious primary suite offers a private retreat with an updated en-suite bathroom showcasing modern finishes and designer touches. The guest bedroom and secondary bath have also been tastefully renovated, making this home ideal for families, guests, or seasonal residents. Enjoy your morning coffee on the front patio or unwind in the private rear lanai overlooking peaceful green space and tranquil surroundings. Recent upgrades provide peace of mind and enhance the home's overall appeal, allowing you to simply move in and enjoy. The community offers resort-style amenities, including a sparkling pool, clubhouse, and recreational facilities, while the HOA covers exterior maintenance and other conveniences for truly carefree living. Conveniently located near shopping, dining, medical facilities, major highways, and all that the beautiful West Coast has to offer, this exceptional villa is the perfect place to call home. Don't miss your opportunity to own this beautifully remodeled residence—schedule your private showing today
Getting Around
 Car-Dependent
 Minimal Transit
 Somewhat Bikeable
Schools
Construction
Condition
- Year built: 1988
Materials
- Foundation: Slab
- Roof: Shingle
- Construction materials: Block,Stucco,Wood Siding
Type & Style
- Home type: Condo
- Property subType: Condominium
Interior
Appliances
- Appliances included: Dishwasher,Range,Refrigerator
- Laundry features: Inside
Bedrooms & Bathrooms
- Bedrooms: 2
- Bathrooms: 2
- Full bathrooms: 2
Features
- Ceiling Fan(s)
- Flooring: Luxury Vinyl
Heating & Cooling
- Heating features: Central
- Cooling features: Central Air
Interior Area
- Total structure area: 1,304
- Total interior livable area: 1,263 sqft
Kitchen
- Level: First
Living Room
- Level: First
Primary Bathroom
- Level: Second
Primary Bedroom
- Features: Walk-In Closet(s)
- Level: Second
Property
Details
- Parcel number: 5081505504
- Zoning: PDR
- Special condition: None
Features
- Levels: Two
- Stories: 2
- Exterior features: Balcony
- Has view: Yes
- View description: Lake,Pond
- Has water view: Yes
- Water view: Lake,Pond
- On waterfront: Yes
- Waterfront features: Lake Front,Pond
Lot
- Lot size: 1,999 sqft
Parking
- Total spaces: 1
- Parking features: Garage - Attached
- Has garage: Yes
- Attached garage spaces: 1
- Covered spaces: 1