
1493 NW Swenson Court #36, Poulsbo, WA, 98370
About This Home
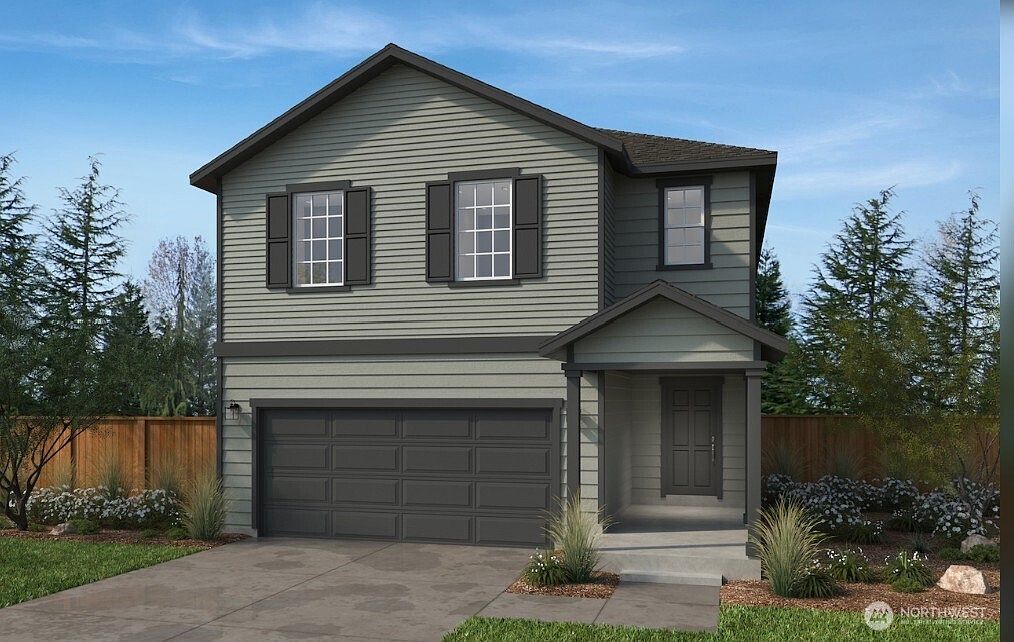
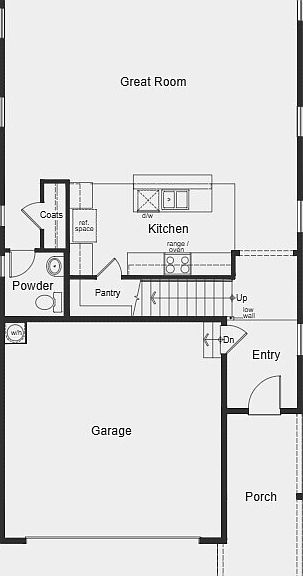
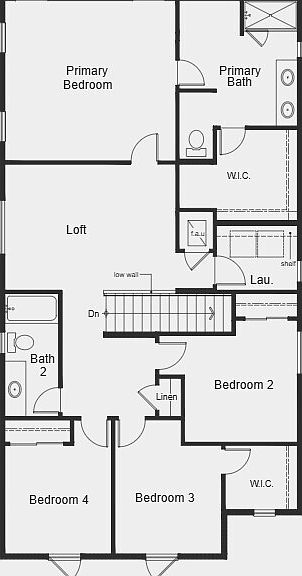
Welcome to 1493 NW Swenson Ct, a 4 bed 2.5 bath home, along with a fully fenced and landscaped backyard. The structural on interior options have not been chosen. You can personalize this home that suits your needs and preferences. Stepping inside to the open-concept main floor which offers a seamless flow from living to dining to kitchen, large island with seating and a walk-in pantry. A second-floor laundry room and loft space add to this floorplan’s functionality and your private primary suite is the best way to start and end your day. Featuring a generously sized bedroom area, large walk-in closet. This home will be move in ready Feb/March 2027 Start enjoying your home from day one! “Ask us about our interest rate promo with preferred lender for a limited time!”
Getting Around
 Car-Dependent
 Very Limited Transit
 Somewhat Bikeable
Schools
Construction
Condition
- New construction: Yes
- Year built: 2026
Materials
- Foundation: Poured Concrete
- Roof: Composition
- Construction materials: Cement Planked,Cement Plank
Notable Dates
- Major remodel year: 2026
Other
- Builder name: KB Home
Type & Style
- Home type: SingleFamily
- Architectural style: Modern,2 Story
- Property subType: Single Family Residence
Interior
Appliances
- Appliances included: Dishwasher,Disposal,Microwave,Refrigerator,Stove(s)/Range(s),Dishwasher(s),Garbage Disposal,Microwave(s),Refrigerator(s),Water Heater: Hybrid Electric Heat pump,Water Heater Location: Garage
Basement
- Basement: None
Bathroom Full
- Level: Second
Bathroom Full
- Level: Second
Bedroom
- Level: Second
Bedroom
- Level: Second
Bedroom
- Level: Second
Bedrooms & Bathrooms
- Bedrooms: 4
- Bathrooms: 3
- Full bathrooms: 2
- 1/2 bathrooms: 1
- Main level bathrooms: 1
Bonus Room
- Level: Second
Entry Hall
- Level: Main
Features
- Bath Off Primary,Loft,Pantry
- Window features: Dbl Pane/Storm Window
- Flooring: Vinyl Plank,Carpet
- Fireplace features: See Remarks
Great Room
- Level: Main
Heating & Cooling
- Heating features: Forced Air,Heat Pump,Electric,Natural Gas
- Cooling features: Forced Air,Heat Pump
Interior Area
- Total structure area: 2,330
- Total interior livable area: 2,330 sqft
Kitchen With Eating Space
- Level: Main
Master Bedroom
- Level: Second
Other
- Level: Main
Utility Room
- Level: Second
Property
Details
- Parcel number: 57310000360003
- Zoning description: Jurisdiction: City
- Special condition: Standard
Features
- Levels: Two
- Stories: 2
- Entry location: Main
- Patio & porch: Bath Off Primary,Dbl Pane/Storm Window,Loft,Pantry,Walk-In Closet(s),Water Heater
- Topography of land: Level
Lot
- Lot size: 4,626 sqft
- Features: Curbs,Paved,Sidewalk,Cable TV,Deck,Fenced-Fully,High Speed Internet,Patio
Parking
- Total spaces: 2
- Parking features: Attached Garage
- Has garage: Yes
- Covered spaces: 2