


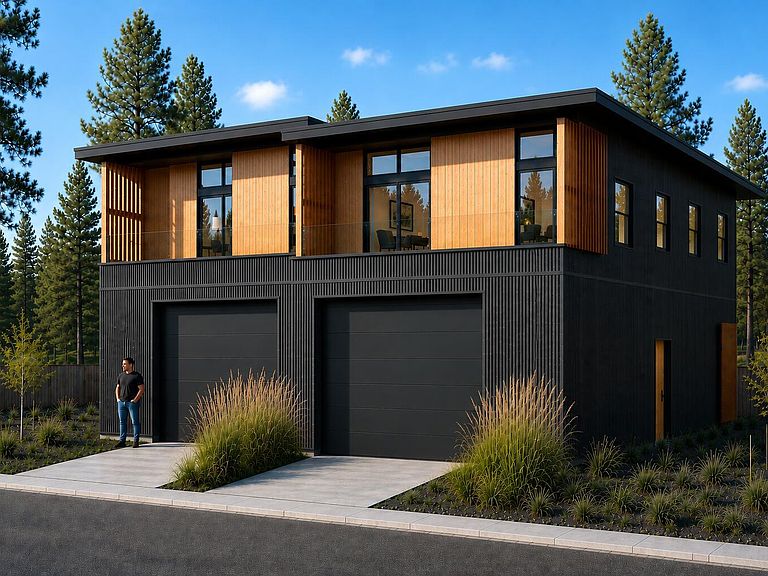


485 N Pine St Lot 157, Sisters, OR, 97759
About This Home
Sisters Woodlands Slate townhome has a massive 1292 square foot ''toybox'' garage with a 12' overhead door. Additionally, the upstairs has all the main living space for openness and privacy. The Developer also offers flexibility on the customization of upper and lower interior spaces (including an ADU version with separate pricing). Interior features: Open living floor plan; Hardwood/tile floors & quartz counters throughout; Stainless energy star appliances; Ductless/zonal HVAC. Exterior features: Large covered outdoor living deck; Dark corrugated metal siding; Solar & EV ready. Townhomes carefully sited to save 100's of pine trees & complement the natural environment. High quality design & build is sustainable, durable & efficient for turnkey/low maintenance dwellings. Enjoy all Sister's Area offers with easy walkability from this mixed use community to downtown & wilderness; Visit model home (631 N Sisters Woodlands Way). Homes being pre-sold prior to commencement of construction.
Getting Around
 Somewhat Walkable
 Very Limited Transit
 Very Bikeable
Schools
Construction
Condition
- New construction: Yes
- Year built: 2026
Materials
- Foundation: Stemwall
- Roof: Membrane
- Construction materials: Frame
Other
- Builder name: CS Construction
Type & Style
- Home type: Townhouse
- Architectural style: Contemporary,Northwest
- Property subType: Townhouse
Interior
Appliances
- Appliances included: Dishwasher,Disposal,Microwave,Range,Refrigerator,Water Heater
Basement
- Basement: None
Bedrooms & Bathrooms
- Bedrooms: 2
- Bathrooms: 3
Features
- Breakfast Bar,Double Vanity,Enclosed Toilet(s),Open Floorplan,Pantry,Shower/Tub Combo,Smart Thermostat,Solid Surface Counters,Tile Shower,Vaulted Ceiling(s),Walk-In Closet(s)
- Window features: Double Pane Windows,ENERGY STAR Qualified Windows
- Flooring: Hardwood,Tile
- Common walls with other units/homes: 1 Common Wall
Heating & Cooling
- Heating features: Ductless,Electric,Heat Pump
- Cooling features: Ductless,ENERGY STAR Qualified Equipment,Heat Pump
Interior Area
- Total structure area: 1,239
- Total interior livable area: 1,239 sqft
Property
Details
- Parcel number: 288298
- Zoning description: MF
- Special condition: Standard
Features
- Levels: Two
- Stories: 2
- Patio & porch: Terrace
Lot
- Lot size: 3,484 sqft
- Features: Drip System,Landscaped,Level
Parking
- Total spaces: 4
- Parking features: Alley Access,Attached,Driveway,Garage Door Opener,Tandem,Workshop in Garage
- Has garage: Yes
- Attached garage spaces: 4
- Covered spaces: 4
- Has uncovered spaces: Yes