



3401 N 17th St W, Muskogee, OK, 74401
About This Home
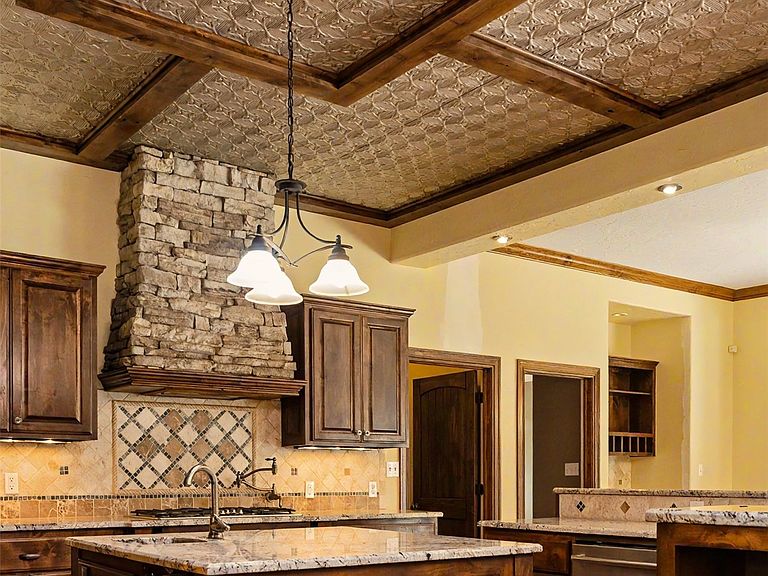
Enjoy the perfect balance of privacy, convenience, and luxury in this exceptional custom-built 3,510-square-foot estate situated on 18.3 picturesque acres just outside Muskogee city limits. Located on the highly desirable northwest side of Muskogee, this property offers easy access to Tulsa while being only minutes from restaurants, shopping, medical facilities, and everyday conveniences. This beautifully designed single-story home features 4 bedrooms, 3.5 bathrooms, and a versatile bonus room ideal for a game room, workout room, media room, home office, or potential fifth bedroom. Inside you’ll find quality craftsmanship throughout, including rich hardwood floors, custom cabinetry, granite countertops, a gas cooktop, built-in oven and microwave, ice machine, and an oversized island perfect for entertaining. The spacious living room is anchored by a stunning floor-to-ceiling stone fireplace and offers beautiful views of the surrounding property. The luxurious primary suite serves as a private retreat featuring a spa-inspired bathroom with a soaking tub, separate tiled shower, double vanities, a large walk-in closet, and a built-in safe room for added security and peace of mind. Additional highlights include geothermal heating and air, 3-car attached garage, mudroom with five built-in lockers, dedicated utility/craft room with extensive built-ins, custom woodwork and cabinetry throughout, new roof with transferable warranty, and Pella windows. Step outside and experience everything this remarkable property has to offer. The property setting features a beautiful mix of mature hardwood trees and open space, creating the ideal balance of privacy and usability. Enjoy fishing in the stocked bass pond, watching wildlife, or simply relaxing in the peaceful surroundings. The property includes a 30x50 shop building with an overhead door, multiple walk-through doors, and partial concrete flooring.
Getting Around
 Car-Dependent
 Very Limited Transit
 Somewhat Bikeable
Schools
Construction
Condition
- Year built: 2008
Materials
- Foundation: Slab
- Roof: Asphalt,Fiberglass
- Construction materials: Brick Veneer,Stone Veneer,Wood Frame
Type & Style
- Home type: SingleFamily
- Property subType: Single Family Residence
Interior
Appliances
- Appliances included: Double Oven,Dishwasher,Electric Water Heater,Disposal,Ice Maker,Microwave,Oven,Range,PlumbedForIce Maker
Bedrooms & Bathrooms
- Bedrooms: 4
- Bathrooms: 4
- Full bathrooms: 3
- 1/2 bathrooms: 1
Features
- Granite Counters,High Speed Internet,Vaulted Ceiling(s),Ceiling Fan(s),Electric Oven Connection,Gas Range Connection
- Window features: Other,Wood Frames,Insulated Windows
- Flooring: Carpet,Tile,Wood
- Number of fireplaces: 1
- Fireplace features: Wood Burning
- Fireplace: Yes
Heating & Cooling
- Heating features: Other,Geothermal,Heat Pump
- Cooling features: Geothermal,Heat Pump
Interior Area
- Total structure area: 3,510
- Total interior livable area: 3,510 sqft
Property
Details
- Exclusions: Windmill and electric fence panel in garage
- Horse amenities: Horses Allowed
Features
- Levels: One
- Stories: 1
- Pool features: None
- Patio & porch: Covered,Patio
- Exterior features: Landscaping
- Fencing: Barbed Wire,Full,Vinyl
- Horses can be raised: Yes
Lot
- Lot size: 18.30 Acres
- Features: Farm,Mature Trees,Pond on Lot,Ranch,Stream/Creek,Spring
Parking
- Total spaces: 3
- Parking features: Attached,Garage,Garage Faces Side,Workshop in Garage
- Has garage: Yes
- Attached garage spaces: 3
- Covered spaces: 3