


7610 Hudson Way, Abilene, TX, 79605
About This Home
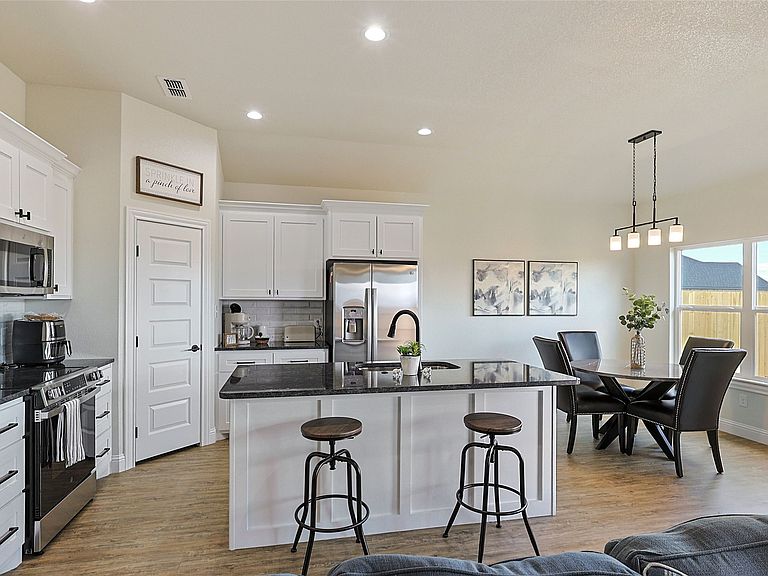
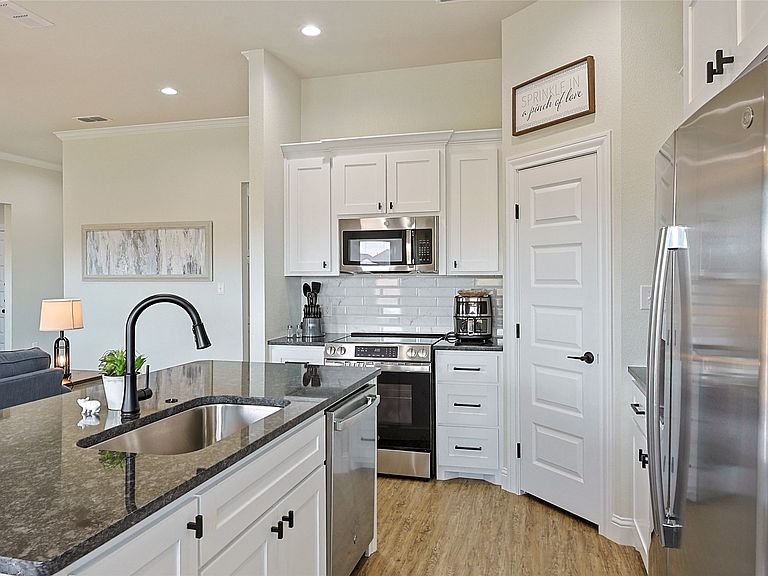
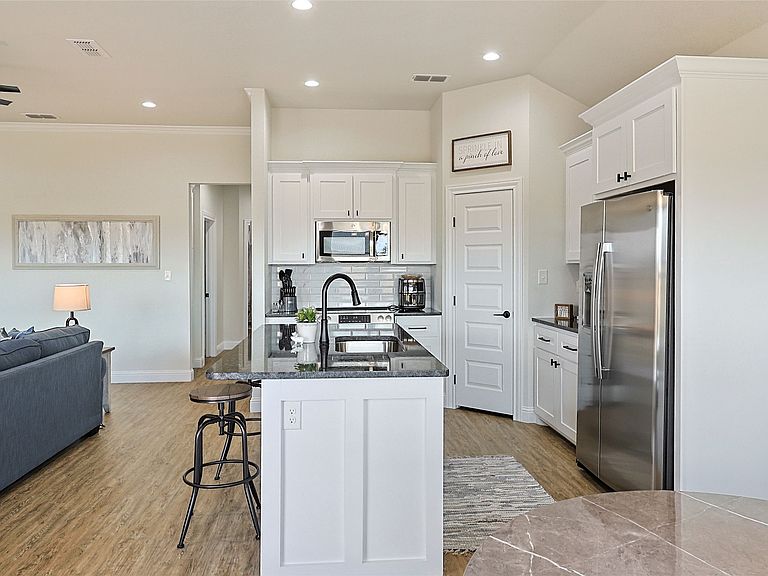
Welcome to the Cactus Blossom floor plan in the highly sought-after Carriage Hill subdivision within Wylie East ISD. This stunning 4-bedroom, 2-bath home perfectly balances style, comfort, and functionality. The open-concept layout offers a spacious living area that flows seamlessly into a modern kitchen featuring a sleek countertops, stainless steel appliances, and ample cabinetry. Natural light fills the home, highlighting the elegant finishes and thoughtful details throughout. The private primary suite provides a relaxing retreat with a large walk-in closet and a beautiful en-suite bath featuring dual sinks. Two additional bedrooms share a well-appointed hall bath, creating an ideal setup for family or guests. Outside, enjoy a covered patio overlooking the fenced backyard—perfect for entertaining or unwinding at the end of the day. With its inviting curb appeal, energy-efficient design, and convenient location close to schools, shopping, and dining, the Desert Rose floor plan is the perfect place to call home in Carriage Hill. Estimated completion date is Fall of 2026. These pictures are not the actual home, but a completed home with the same floor plan.
Getting Around
 Car-Dependent
 Very Limited Transit
 Somewhat Bikeable
Schools
Construction
Condition
- Property condition: Under Construction
- New construction: Yes
- Year built: 2026
Materials
- Foundation: Slab
- Roof: Composition
- Construction materials: Brick
Type & Style
- Home type: SingleFamily
- Architectural style: Detached
- Property subType: Single Family Residence
Interior
Appliances
- Appliances included: Dryer,Dishwasher,Electric Range,Electric Water Heater,Disposal,Microwave
Bedrooms & Bathrooms
- Bedrooms: 4
- Bathrooms: 2
- Full bathrooms: 2
Features
- Decorative/Designer Lighting Fixtures,Double Vanity,Eat-in Kitchen,Granite Counters,High Speed Internet,Kitchen Island,Open Floorplan,Pantry,Smart Home,Vaulted Ceiling(s),Walk-In Closet(s)
- Flooring: Luxury Vinyl Plank
Heating & Cooling
- Heating features: Central,Electric
- Cooling features: Central Air,Ceiling Fan(s),Electric
Interior Area
- Total interior livable area: 1,599 sqft
Living Room
- Features: Ceiling Fan(s)
- Level: First
- Dimensions: 18 x 17
Master Bedroom
- Features: Ceiling Fan(s),Dual Sinks,En Suite Bathroom,Walk-In Closet(s)
- Level: First
- Dimensions: 15 x 13
Property
Details
- Parcel number: 1097251
Features
- Levels: One
- Stories: 1
- Pool features: None
- Exterior features: Awning(s)
- Fencing: Back Yard,Fenced,Wood
- Residential vegetation: Grassed
Lot
- Lot size: 9,452 sqft
- Features: Interior Lot,Landscaped,Subdivision,Sprinkler System
Parking
- Total spaces: 2
- Parking features: Asphalt,Door-Single,Driveway,Enclosed,Garage,Garage Door Opener,Garage Faces Side
- Has garage: Yes
- Attached garage spaces: 2
- Covered spaces: 2