



131 W 58th St S, Muskogee, OK, 74401
3beds
2baths
2,308sqft
$128,000
$55price/sqft
$1,090/moest. monthly cost
$43,600/yrincome needed
About This Home
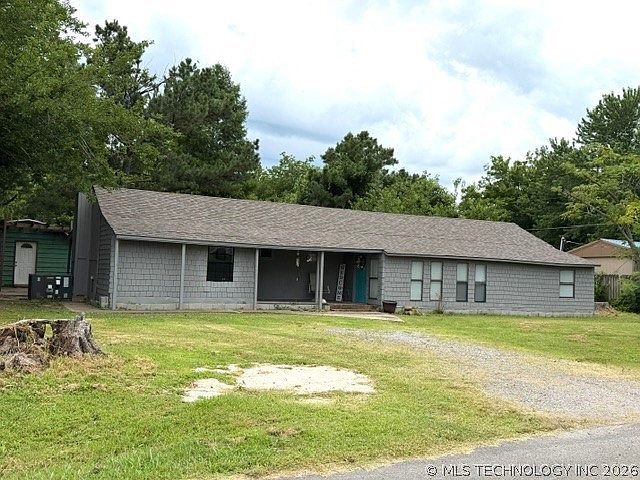
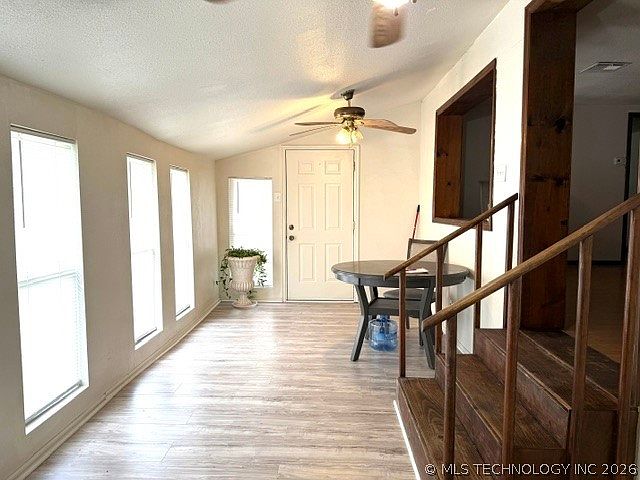
Welcome to this great move in ready home just south of Muskogee in Hilldale School District. Home has been well maintained and updated. Bonus room has entry from front porch which would be good for a home office or small business. In addition to front porch, there is a screened porch on the back of the home. The country kitchen has plenty of room for dining and cabinetry. The large back yard is fenced and has mature trees. The total electric home features a 30amp electric plug for an RV.
Getting Around
9
 Car-Dependent
0
 Very Limited Transit
27
 Somewhat Bikeable
Schools
5/10
9/10
7/10
Construction
Condition
- Year built: 1982
Materials
- Foundation: Crawlspace
- Roof: Asphalt,Fiberglass
- Construction materials: Manufactured,Shake Siding,Vinyl Siding
Type & Style
- Home type: MobileManufactured
- Architectural style: Ranch
- Property subType: Manufactured Home,Single Family Residence
Interior
Appliances
- Appliances included: Dishwasher,Electric Water Heater,Disposal,Oven,Range,Refrigerator,Stove
- Laundry features: Washer Hookup,Electric Dryer Hookup
Basement
- Basement: None,Crawl Space
Bathroom
- Level: Second
Bedroom
- Level: First
Bedroom
- Level: First
Bedrooms & Bathrooms
- Bedrooms: 3
- Bathrooms: 2
- Full bathrooms: 2
Den
- Level: First
Dining Room
- Level: Second
Features
- High Speed Internet,Laminate Counters,Ceiling Fan(s),Electric Range Connection
- Window features: Aluminum Frames,Vinyl,Insulated Windows
- Flooring: Laminate,Tile
Heating & Cooling
- Heating features: Central,Electric
- Cooling features: Central Air
Interior Area
- Total structure area: 2,308
- Total interior livable area: 2,308 sqft
Kitchen
- Level: Second
Living Room
- Level: Second
Primary Bathroom
- Level: Second
Primary Bedroom
- Level: Second
Property
Details
- Parcel number: 730045230
Features
- Levels: One
- Stories: 1
- Pool features: None
- Patio & porch: Enclosed,Porch
- Exterior features: Gravel Driveway,Other
- Fencing: Chain Link
- Living area range: 2000-2250 SqFt
Lot
- Lot size: 0.50 Acres
- Features: Greenbelt,Mature Trees