


1590 S 900 W #105, Salt Lake City, UT, 84104
About This Home
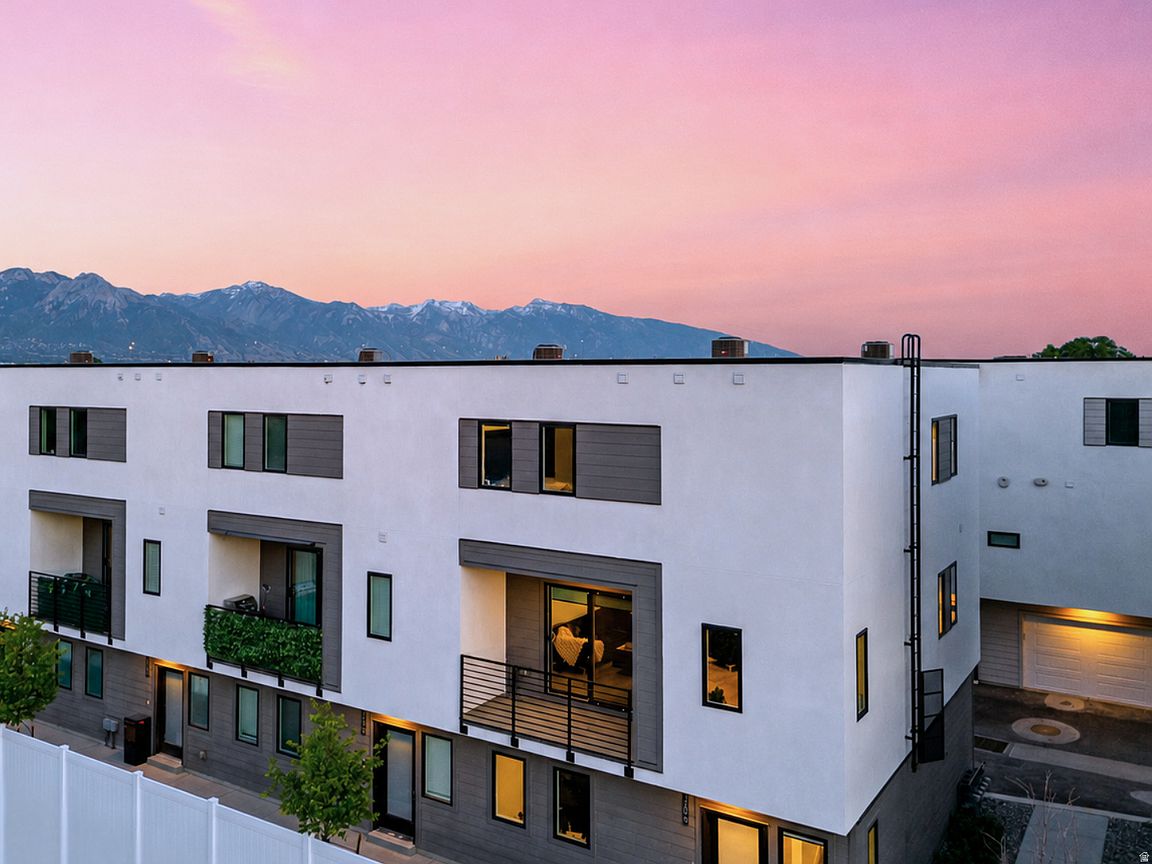
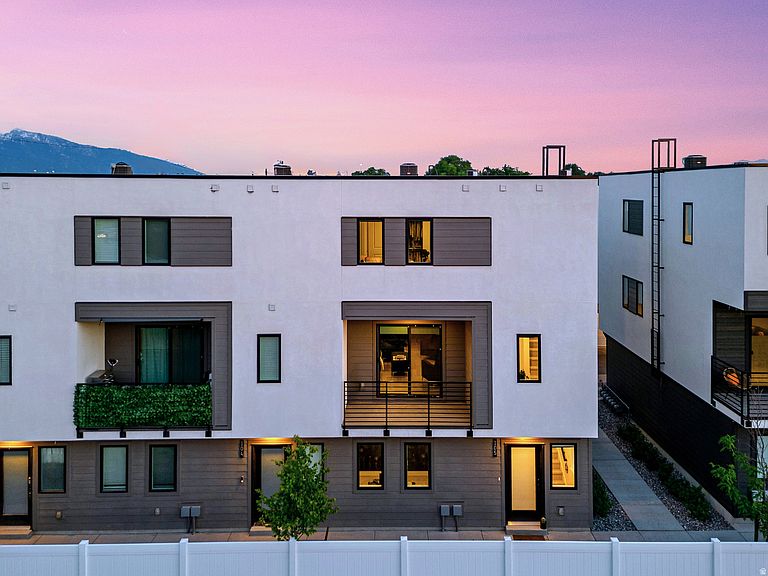
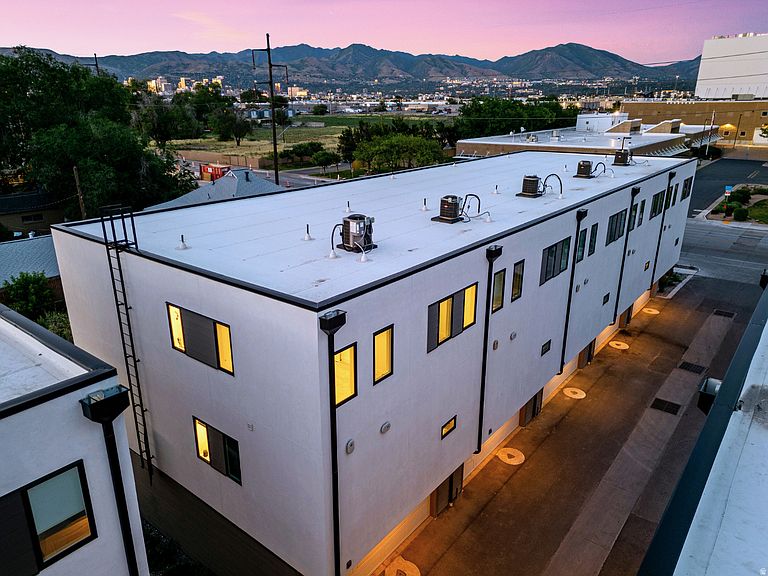
The Regency on 9th sold out quickly for a reason. This row-end townhouse is especially impressive and unique. Dark floors meet matte black cabinetry, pale marble slabs glow in the natural light, and generous windows turn the world outside into part of the room until you choose to shut it out. There is a faint brutalist note to this palette, and you likely will struggle to find it elsewhere, softened just enough by the fabulous materials and the changing Utah sky as a backdrop for your life here. This semi-custom new construction is clean, peaceful, and has the kind of breathing room that changes how you live in it. Four bedrooms mean you do not have to choose between an office and a guest room, or between the home that works now and the one you may need later. The kitchen is incredible, with a substantial upgraded marble island that measures over four feet wide, featuring additional soft-close hidden cabinetry tucked into the island itself, giving everyday life somewhere to disappear. This one you can grow into, rent, share, work from, with both short-term and long-term rentals approved, permitted by the HOA and MU-3 zoning, giving the home an unusual freedom to change along with its owner. The less visible upgrades are equally thoughtful, including Designer Veneta room-darkening shades on each and every window, a high-efficiency two-stage multilevel HVAC damper system, instantaneous water heater, Google Fiber internet, and upgraded matte-black pendants with matching light fixtures. After you have an attached two-car garage you won't be able to picture yourself living without one. The HOA takes care of property insurance, landscaping, snow removal, exterior maintenance, water, and more, which means considerably fewer Saturday mornings devoted to yarkwork. And then, almost incidentally, there are the views. Downtown appears between the oak trees in your ensuite bedroom. The mountain peaks sit beyond your windows. On the right evening, the entire sky turns one of your favorite colors, and the entire scene will make you emotional. The Regency on 9th sits in one of the useful residential pockets of the Downtown area of Salt Lake where the city feels close without pressing against your front door. Riley Elementary is within walking distance. Several parks nearby, including popular International Peace Gardens, and the newest $38 million Regional Park, City Creek Center, The Gateway, The University of Utah, and everything else you can say you love about living in Utah are all close enough to become part of everyday life rather than destinations requiring a plan. Undeniable aura, unbeatable price, no fuss in perfect condition, and just enough drama in the design to keep things interesting and to stand out from the competition with strong appreciation potential. Plan a visit to our Open House and contact the listing agent Sydney Rosenblatt with Presidio today.
Getting Around
 Car-Dependent
 Some Transit
 Very Bikeable
Schools
Construction
Condition
- Property condition: Blt./Standing
- Year built: 2025
Materials
- Foundation: Slab
- Roof: Flat,Membrane
- Construction materials: Stucco,Cement Siding
Notable Dates
- Major remodel year: 2026
Type & Style
- Home type: Townhouse
- Property subType: Townhouse
Interior
Appliances
- Appliances included: Portable Dishwasher,Dryer,Microwave,Refrigerator,Washer,Disposal,Gas Oven,Gas Range,Free-Standing Range,Instant Hot Water
Bedrooms & Bathrooms
- Bedrooms: 4
- Bathrooms: 3
- Full bathrooms: 2
- 1/2 bathrooms: 1
- Partial bathrooms: 1
- Main level bedrooms: 1
Features
- Walk-In Closet(s),Floor Drains,Smart Thermostat
- Door features: Sliding Doors
- Window features: Shades,Window Coverings,Double Pane Windows
- Flooring: Carpet,Tile
- Finished area above ground: 1,640
Heating & Cooling
- Heating features: Forced Air,Central,>= 95% efficiency
- Cooling features: Heat Pump,Seer 16 or higher
Interior Area
- Total structure area: 1,640
- Total interior livable area: 1,640 sqft
Master Bedroom
- Level: Third
Property
Details
- Parcel number: 1514256014
- Zoning: MU-3
- Zoning description: Multi-Family, Short Term Rental Allowed
Features
- Stories: 3
- Patio & porch: Patio,Open Patio
- Exterior features: Balcony,Entry (Foyer),Lighting
- Fencing: Partial
- Has view: Yes
- View description: Mountain(s),Valley
- Topography of land: Terrain
- Residential vegetation: Landscaping: Full,Scrub Oak,Xeriscaped
Lot
- Lot size: 871.20 sqft
- Features: Curb & Gutter,Drip Irrigation: Auto-Full
- Lot size dimensions: 0.0 x 0.0 x 0.0
Parking
- Total spaces: 4
- Parking features: Garage - Attached
- Has garage: Yes
- Attached garage spaces: 2
- Covered spaces: 2
- Uncovered spaces: 2