

944 Westlake Trl, Victoria, TX, 77905
About This Home
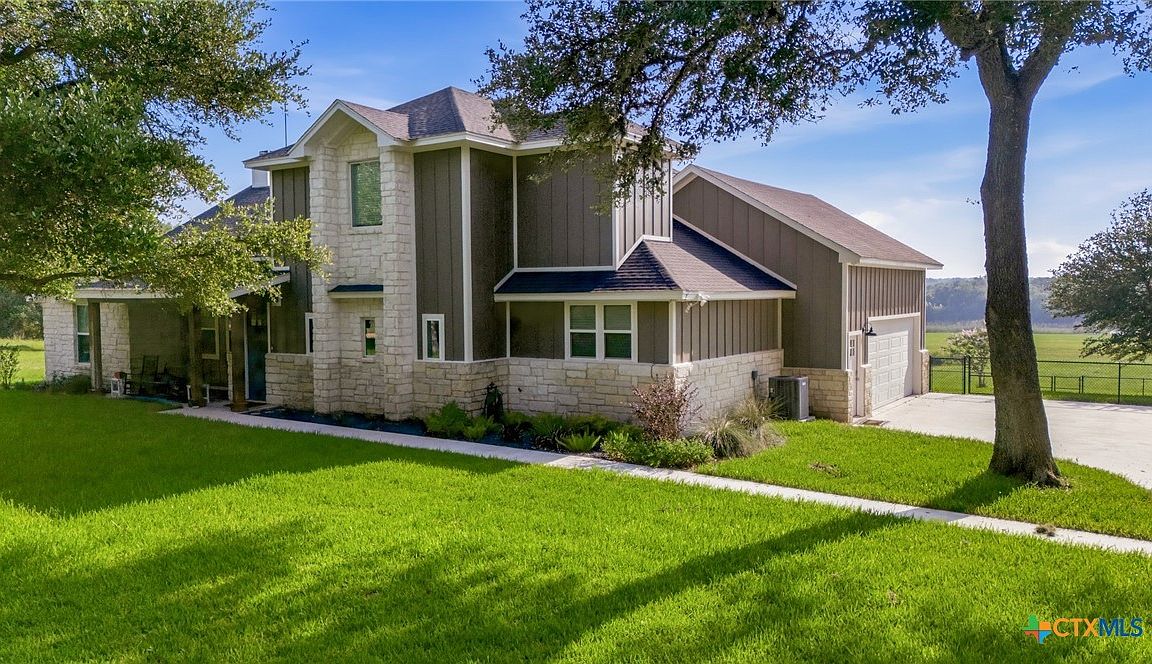
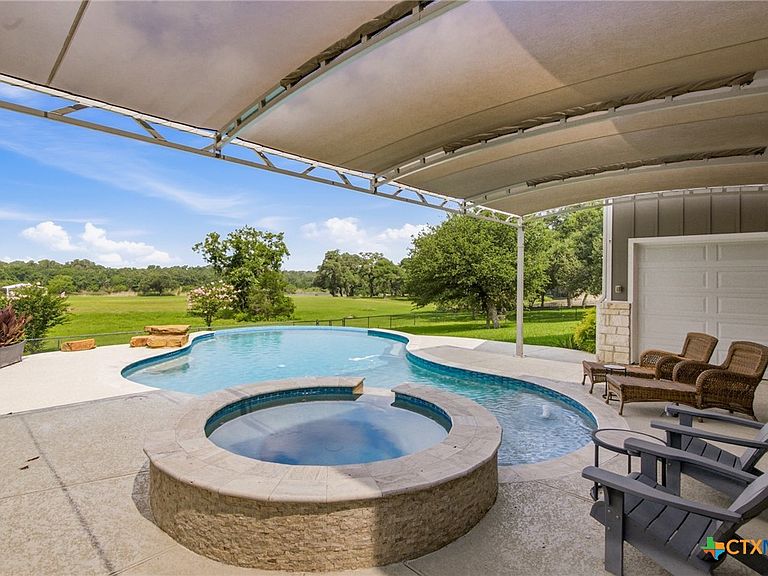
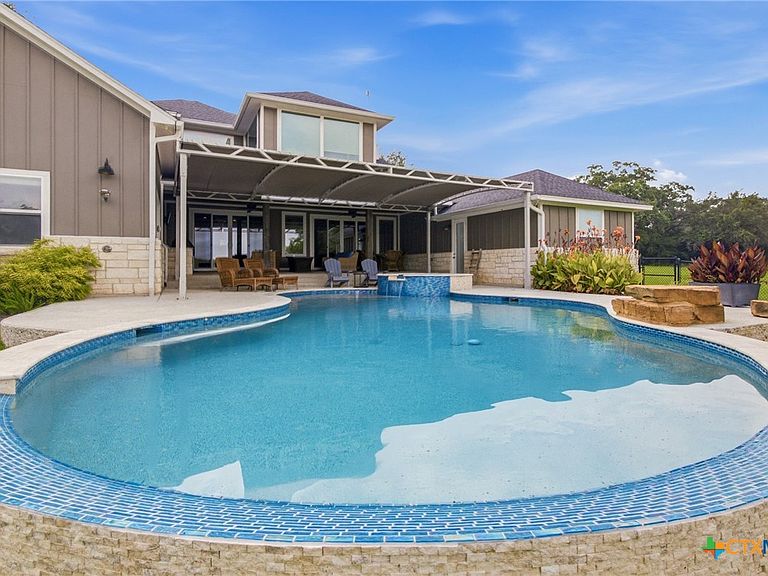
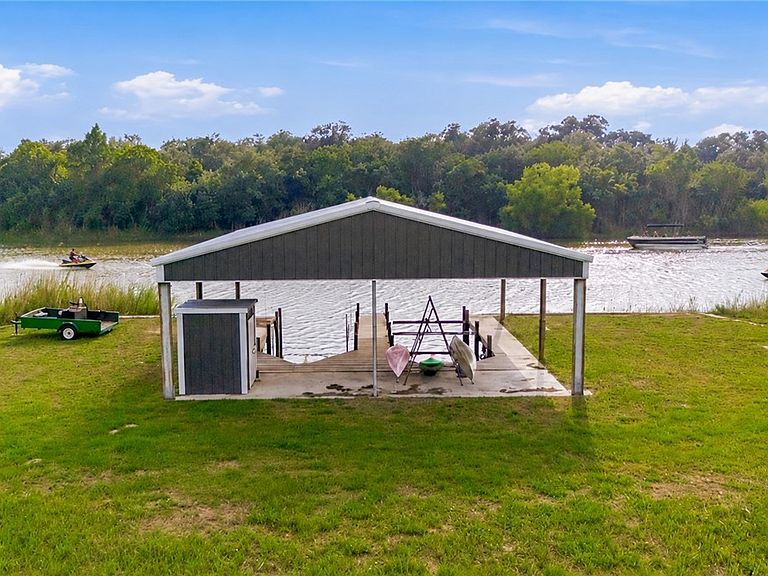
Why vacation when you can live here? Welcome to one of Coleto Lake’s premier waterfront retreats, where resort-style amenities meet everyday living. Nestled beneath majestic oak trees, this exceptional property offers a private two-stall boathouse with lift, sparkling pool and spa, expansive covered outdoor living spaces, and panoramic water views. Spend your mornings fishing from your backyard, your afternoons boating or relaxing poolside, and your evenings enjoying breathtaking sunsets over the lake. Built in 2020 and thoughtfully designed for entertaining, the home features spacious living areas, walls of windows that capture the surrounding scenery, and flexible accommodations, including a game room that can serve as a fifth bedroom. Whether hosting family and friends for the weekend or enjoying the peace and privacy of lakefront living, this property offers the perfect balance of comfort, recreation, and natural beauty. Additional features include a water well, septic system, detached storage building, and GBRA leaseback waterfront access. From sunrise on the water to sunset by the pool, every day feels like a getaway. Lake days. Sunset views. Lifetime memories. Welcome home. *some photos have been virtually staged to show potential of the room.
Getting Around
 Car-Dependent
 Very Limited Transit
 Somewhat Bikeable
Schools
Construction
Condition
- Property condition: Resale
- Year built: 2020
Materials
- Foundation: Slab
- Roof: Composition,Shingle
- Construction materials: Frame,HardiPlank Type,Stone
Type & Style
- Home type: SingleFamily
- Architectural style: Traditional
- Property subType: Single Family Residence
Interior
Appliances
- Appliances included: Dishwasher,Electric Water Heater,Disposal,Gas Range,Water Heater,Microwave,Range,Water Softener Owned
- Laundry features: Inside,Laundry in Utility Room,Main Level,Laundry Room
Bedrooms & Bathrooms
- Bedrooms: 5
- Bathrooms: 4
- Full bathrooms: 3
- 1/2 bathrooms: 1
Features
- Beamed Ceilings,Bookcases,Built-in Features,Ceiling Fan(s),Chandelier,Double Vanity,Eat-in Kitchen,High Ceilings,Home Office,Jetted Tub,Multiple Living Areas,Multiple Closets,Open Floorplan,Quartz Counters,Recessed Lighting,See Remarks,Solid Surface Counters,Soaking Tub,Tub Shower,Walk-In Closet(s),Breakfast Bar
- Flooring: Carpet,Vinyl
- Number of fireplaces: 1
- Fireplace features: Living Room,Wood Burning
- Fireplace: Yes
- Attic: Other,See Remarks
Heating & Cooling
- Heating features: Central,Electric
- Cooling features: Central Air,Electric,1 Unit
Interior Area
- Total interior livable area: 3,338 sqft
Property
Details
- Parcel number: 20390300
Features
- Levels: Multi/Split
- Private pool: Yes
- Pool features: Gas Heat,Indoor,Private,Pool/Spa Combo
- Patio & porch: Covered,Porch
- Exterior features: Outdoor Kitchen,Outdoor Shower,Porch,Private Yard,Storage
- Has spa: Yes
- Spa features: In Ground,Private
- Fencing: Back Yard,Chain Link
- Has view: Yes
- View description: Lake
- Has water view: Yes
- Water view: Lake
- On waterfront: Yes
- Waterbody name: Lake
Lot
- Lot size: 1 Acres
Parking
- Total spaces: 2
- Parking features: Attached,Door-Multi,Garage
- Has garage: Yes
- Attached garage spaces: 2
- Covered spaces: 2