


635 Dusty Trail Rd, Pauline, SC, 29374
About This Home
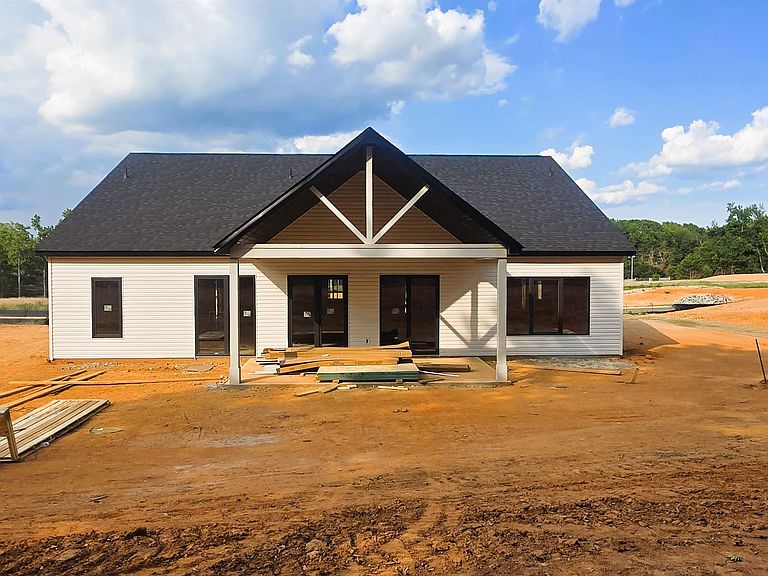
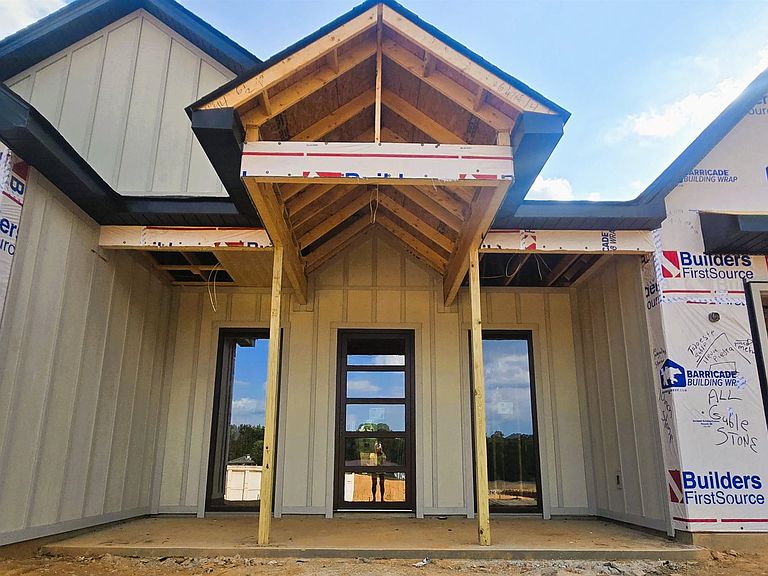
Welcome to Willow Stone Estates! Builder offering $20,000 buyer closing costs with use of preferred lender. This exceptional residence offers nearly 2,500 square feet of thoughtfully designed living space, all on one level, situated on a generous half-acre-plus homesite. From the moment you step inside, you'll be welcomed by soaring 9- to 10-foot ceilings, abundant natural light, and an inviting blend of elegance and comfort. The thoughtfully designed floor plan features four spacious bedrooms and three full bathrooms. Secondary bedrooms offer ample storage with double-door closets, while the luxurious owner's suite serves as a private retreat, complete with a tray ceiling, expansive windows, and plenty of room for king-sized furnishings. The spa-inspired ensuite bath showcases an oversized tiled walk-in shower with a glass enclosure, private water closet, linen closet, and an impressive walk-in closet. At the heart of the home, the expansive great room impresses with a dramatic tray ceiling, stunning stacked-stone fireplace, and walls of windows that fill the space with natural light. The open-concept design flows seamlessly into the dining area and gourmet kitchen, creating the perfect setting for both everyday living and entertaining. The chef's kitchen is beautifully appointed with quartz countertops, a classic subway tile backsplash, a striking 10-foot center island, soft-close cabinets and drawers, and an exceptional walk-in pantry. Big covered back porch!
Getting Around
 Car-Dependent
 Very Limited Transit
 Somewhat Bikeable
Schools
Construction
Condition
- New construction: Yes
- Year built: 2026
Materials
- Foundation: Slab
- Roof: Architectural
- Construction materials: Stone,Vinyl Siding
Other
- Builder name: Prime Builders Group
Type & Style
- Home type: SingleFamily
- Architectural style: Craftsman
- Property subType: Single Family Residence
Interior
Appliances
- Appliances included: Dishwasher,Disposal,Microwave,Electric Oven,Self Cleaning Oven,Electric Range,Range - Smooth Top,Range Hood,Range,Electric Water Heater
- Laundry features: 1st Floor,Electric Dryer Hookup,Sink,Walk-In
Bedroom2
- Level: First
- Area: 180
- Dimensions: 15x12
Bedroom3
- Level: First
- Area: 154
- Dimensions: 14x11
Bedroom4
- Level: First
- Area: 140
- Dimensions: 14x10
Bedrooms & Bathrooms
- Bedrooms: 4
- Bathrooms: 3
- Full bathrooms: 3
- Main level bathrooms: 3
- Main level bedrooms: 4
Dining Room
- Level: First
- Area: 176
- Dimensions: 11x16
Features
- Ceiling Fan(s),Cathedral Ceiling(s),Tray Ceiling(s),Attic Stairs Pulldown,Fireplace,Soaking Tub,Ceiling - Smooth,Solid Surface Counters,Open Floorplan,Split Bedroom Plan,Walk-In Pantry
- Flooring: Ceramic Tile,Luxury Vinyl
- Number of fireplaces: 1
- Attic: Pull Down Stairs
- Finished area below ground: 0
- Finished area above ground: 2,471
Great Room
- Level: First
- Area: 272
- Dimensions: 17x16
Heating & Cooling
- Heating features: Heat Pump,Electricity
- Cooling features: Heat Pump,Electricity
Interior Area
- Total interior livable area: 2,471 sqft
Kitchen
- Level: First
- Area: 304
- Dimensions: 19x16
Laundry
- Level: First
- Area: 63
- Dimensions: 7x9
Other
- Level: First
- Area: 80
- Dimensions: 10x8
Other
- Area: 104
- Dimensions: 8x13
Other
- Area: 273
- Dimensions: 21x13
Primary Bedroom
- Level: First
- Area: 240
- Dimensions: 15x16
Property
Features
- Levels: One
- Patio & porch: Porch
- Topography of land: Level
- Living area range: 2400-2599
Lot
- Lot size: 0.50 Acres
- Features: Level
Parking
- Total spaces: 2
- Parking features: Attached,2 Car Attached,Garage Door Opener,Driveway,Garage,Yard Door,Attached Garage
- Has garage: Yes
- Attached garage spaces: 2
- Covered spaces: 2
- Has uncovered spaces: Yes
Climate Risk is Financial Risk
Every home has a financial story beyond the listing price. Below, you’ll see the climate risks that could affect this property — and in Bills & Affordability, how those risks may influence repairs, insurance, utilities, and long-term value.
Biggest Threats for This Home
- Cold Wave

- Ice Storm

- Lightning

How This Home’s Risks Compare
FEMA Declared Disasters in Spartanburg County and South Carolina
Understanding the Costs
Financial advisors generally recommend spending no more than 30% of your gross household income on housing costs. In practice, many households stretch to 35% or beyond — especially in high-cost markets.
Estimated Costs Today
| Monthly | Annual | |
|---|---|---|
| Mortgage | $2,628 | $31,536 |
| Home Insurance * | $256 | $3,072 |
| Property Taxes | $251 | $3,012 |
| Electricity | $237 | $2,851 |
| Total | $3,372 | $40,464 |
Income You'd Need if You Spent...
South Carolina FAIR Plan Programs


How Costs Could Change Over Time
Climate risk is quickly impacting all of the major home ownership costs. Adjust the growth rates and percentage of income spent on housing below to see how your housing costs could change over the next 10 years — and what income you'd need to keep up.
Comparing Against the Market
Price Per Sq Ft
vs Other Active Listings
Avg $/sqft
vs Homes Sold Last Month
Median $/sqft
Current Market Trends
Median Price Per Square Foot
The median price per square foot of homes sold in this area each month. Compare this to this listing's price per square foot to gauge whether the home is priced in line with recent sales.
Historicals for This Listing
Zestimate History ($/sqft)
Price History
| Date | Event | Price |
|---|---|---|
| 2026-07-06 | Price change | $519,900 |
| 2026-06-21 | Listed for sale | $518,900 |
 View on Zillow