


24806 S Potawatomie Trl, Channahon, IL, 60410
About This Home
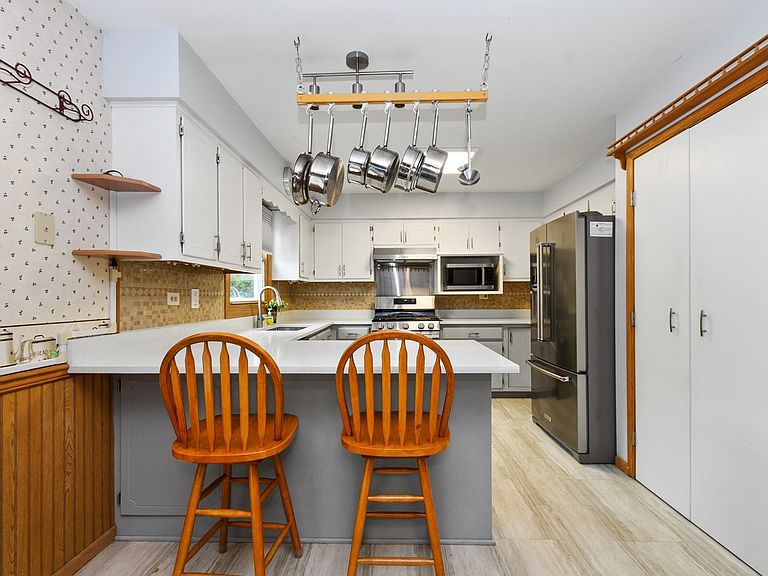
Nestled in stunning Indian Trails subdivision sits this beautifully maintained 5 bedroom, 2.5 bath, 2-story home located in desirable Channahon. The moment you pull up, you are greeted with a beautifully landscaped home featuring a 3-car garage, additional concrete apron for camper/boat/trailer storage, and covered porch surrounded by soothing landscape. The beauty doesn't stop there, the interior features a newly renovated kitchen (2025); combination kitchen/dining area; laundry room, powder room, and nice sized family room and living room with outdoor entertaining space featuring an oversized backyard, huge deck with retractable awning for rainy days, 8x12 shed and serene landscape for your own peaceful enjoyment. Upstairs features 4 spacious bedrooms, full bath, plus an additional room that can serve as a 5th bedroom or office space. The main bedroom highlights a private en-suite. Partially finished basement features a wet bar, tons of storage space and a workshop for all you woodworkers and craft enthusiasts. Additional features include, new roof, gutters and siding (2023); Exterior House Painted (2024); Fence painted (2024); Landscape (2025); Radon Mitigation (2021); Dishwasher, Kitchen floor and refrigerator (2022); washer/dryer (2024); stove/oven (2026); HVAC & whole house humidifier (2021); water softener; in ground sprinkler (2026); new deck (2023); 18" blown in attic insulation (2023) and attic above 3rd garage. This exquisite home showcases so many desired extras that you don't want to let this gem pass you by. Call today to set up your private showing so we can welcome you to your new home.
Getting Around
 Car-Dependent
 Very Limited Transit
 Somewhat Bikeable
Schools
Construction
Condition
- Year built: 1991
Materials
- Foundation: Concrete Perimeter
- Roof: Asphalt
- Construction materials: Vinyl Siding,Brick,Concrete
Type & Style
- Home type: SingleFamily
- Property subType: Single Family Residence
Interior
Appliances
- Appliances included: Range,Microwave,Dishwasher,Refrigerator,Washer,Dryer,Stainless Steel Appliance(s),Water Softener Owned,Humidifier,Gas Water Heater
- Laundry features: Gas Dryer Hookup,Laundry Closet
Basement
- Has basement: Yes
- Basement: Finished,Partially Finished,Full
Bedroom2
- Features: Flooring (Carpet)
- Level: Second
- Area: 156
- Dimensions: 12X13
Bedroom3
- Features: Flooring (Carpet)
- Level: Second
- Area: 156
- Dimensions: 12X13
Bedroom4
- Features: Flooring (Carpet)
- Level: Second
- Area: 132
- Dimensions: 11X12
Bedroom5
- Features: Flooring (Carpet)
- Level: Second
- Area: 108
- Dimensions: 12X9
Bedrooms & Bathrooms
- Bedrooms: 5
- Bathrooms: 3
- Full bathrooms: 2
- 1/2 bathrooms: 1
Dining Room
- Features: Flooring (Luxury Vinyl)
- Level: Main
- Area: 216
- Dimensions: 18X12
Family Room
- Features: Flooring (Luxury Vinyl)
- Level: Main
- Area: 280
- Dimensions: 20X14
Features
- Wet Bar,Workshop
- Door features: 6 Panel Door(s),Sliding Glass Door(s)
- Window features: Screens,Drapes
- Flooring: Carpet
- Finished area below ground: 528
Heating & Cooling
- Heating features: Natural Gas
- Cooling features: Central Air
Interior Area
- Total structure area: 3,052
- Total interior livable area: 2,356 sqft
Kitchen
- Features: Flooring (Luxury Vinyl)
- Level: Main
- Area: 144
- Dimensions: 12X12
Laundry
- Features: Flooring (Luxury Vinyl),Window Treatments (Curtains/Drapes)
- Level: Main
- Area: 48
- Dimensions: 6X8
Living Room
- Features: Flooring (Carpet),Window Treatments (Curtains/Drapes)
- Level: Main
- Area: 221
- Dimensions: 17X13
Master Bedroom
- Features: Flooring (Engineered Hardwood),Bathroom (Full)
- Level: Second
- Area: 192
- Dimensions: 16X12
Other
- Features: Flooring (Carpet)
- Level: Basement
- Area: 528
- Dimensions: 22X24
Property
Accessibility
- Accessibility features: No Disability Access
Details
- Parcel number: 0410182280180000
- Special condition: None
- Other equipment: Water-Softener Owned,TV-Cable,Ceiling Fan(s),Sump Pump,Sprinkler-Lawn,Backup Sump Pump;,Radon Mitigation System,Generator
Features
- Stories: 2
- Patio & porch: Deck
- Exterior features: Lighting
- Fencing: Fenced,Wood
Lot
- Lot size: 0.35 Acres
- Features: Landscaped,Mature Trees,Garden
Parking
- Total spaces: 8
- Parking features: Concrete,Garage Door Opener,Heated Garage,Yes,Garage Owned,Attached,Driveway,Owned,Garage
- Has garage: Yes
- Attached garage spaces: 3
- Covered spaces: 3
- Has uncovered spaces: Yes