


10473 S Rose Edge Dr, Bonne Terre, MO, 63628
About This Home
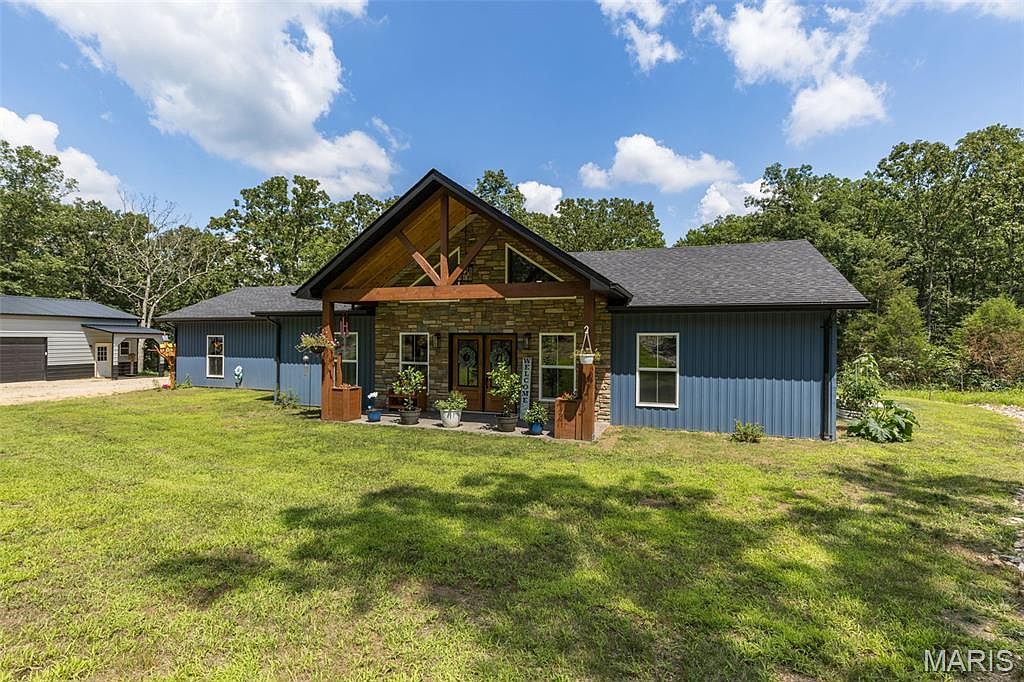
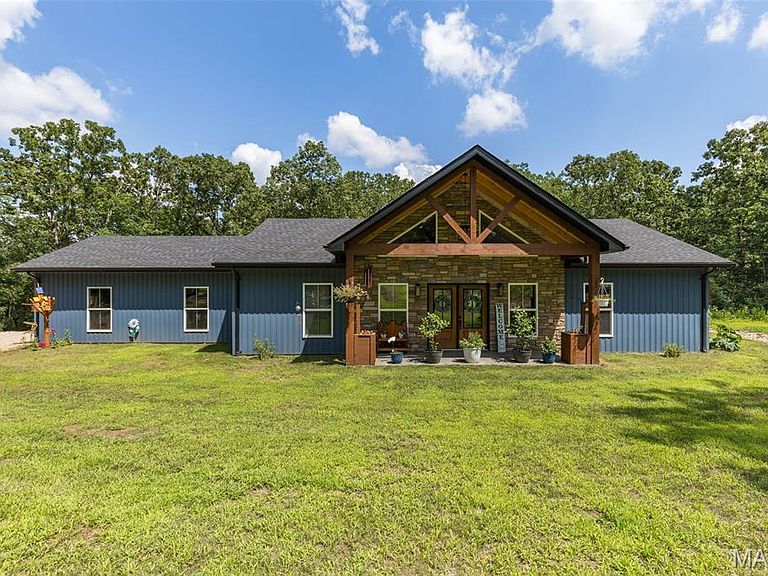
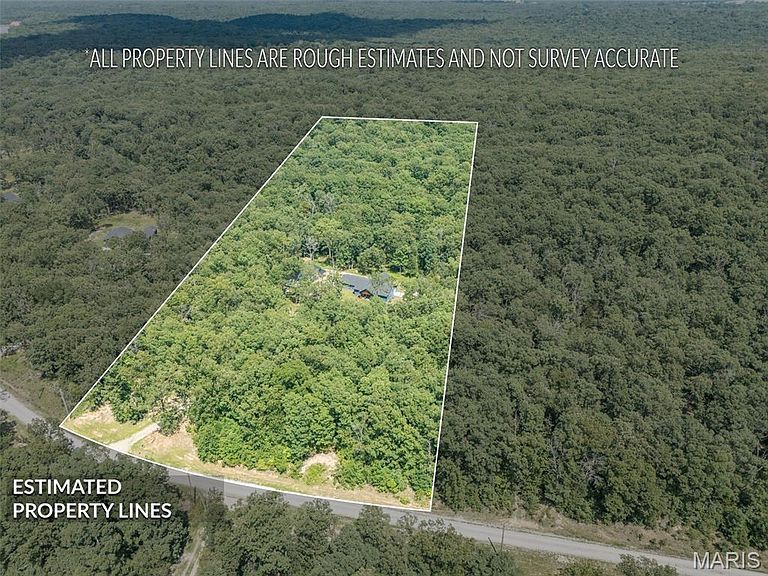
Built in 2025, this modern-country retreat sits on 10 private acres just over the Washington County line and blends new-construction quality with peaceful acreage living. The main home offers 2 large bedrooms, 2 full baths, and a stunning open living area with cathedral ceilings, oversized windows, and beautiful natural light. The kitchen impresses with custom cabinetry, granite countertops, pot filler, pots & pans drawers, SS appliances, and a walk-in pantry featuring cabinetry and countertop space for small appliances. The primary suite includes a large walk-in closet and a spa-like bath with dual sinks and an extra-large walk-in shower with seat and multiple shower heads. Enjoy multiple outdoor living spaces: a covered front porch, covered back patio pre-wired for an outdoor kitchen, and a side patio perfect for a future hot tub. Home also includes instant hot water heater, water softener, whole-house filter, and the living room TV stays—couch may stay as well. A major bonus is the 30x50 outbuilding, fully spray-foam insulated with concrete floors, separate electric meter, and 3–4 car parking PLUS a heated & cooled 1-bed/1-bath living quarters—ideal for guests, hobbies, or income potential. Main home also features a 2-car garage. Property includes a peaceful dry creek at the back, beautiful acreage, and room to expand. A rare blend of new construction, acreage, and multi-use outbuilding—this one checks every box and is ready to impress.
Getting Around
 Car-Dependent
 Very Limited Transit
 Somewhat Bikeable
Schools
Construction
Condition
- Year built: 2025
Materials
- Construction materials: Blown-In Insulation,Frame,Stone,Vertical Siding,Vinyl Siding
Type & Style
- Home type: SingleFamily
- Architectural style: Craftsman
- Property subType: Single Family Residence
Interior
Appliances
- Appliances included: Stainless Steel Appliance(s)
Bathroom2
- Level: Main
- Area: 40
- Dimensions: 8x5
Bathroom3
- Level: Main
- Area: 18
- Dimensions: 6x3
Bedroom2
- Level: Main
- Area: 132
- Dimensions: 11x12
Bedrooms & Bathrooms
- Bedrooms: 2
- Bathrooms: 3
- Full bathrooms: 3
- Main level bathrooms: 3
- Main level bedrooms: 2
Bonus Room
- Level: Main
Dining Room
- Features: Floor Covering: Luxury Vinyl Plank
- Level: Main
- Area: 160
- Dimensions: 10x16
Features
- Finished area below ground: 0
- Finished area above ground: 1,977
Heating & Cooling
- Heating features: Electric,Forced Air,Heat Pump
- Cooling features: Ceiling Fan(s),Electric,Heat Pump
Interior Area
- Total structure area: 1,977
- Total interior livable area: 1,977 sqft
Kitchen
- Features: Floor Covering: Luxury Vinyl Plank
- Level: Main
- Area: 176
- Dimensions: 11x16
Laundry
- Level: Main
- Area: 60
- Dimensions: 10x6
Living Room
- Features: Floor Covering: Luxury Vinyl Plank
- Level: Main
- Area: 357
- Dimensions: 21x17
Other
- Level: Main
- Area: 60
- Dimensions: 10x6
Primary Bathroom
- Level: Main
- Area: 170
- Dimensions: 17x10
Primary Bedroom
- Level: Main
- Area: 240
- Dimensions: 16x15
Property
Details
- Parcel number: 201.0012000000003.09000
- Special condition: Standard
Features
- Levels: One
- Patio & porch: Covered,Front Porch,Patio
Lot
- Lot size: 10.05 Acres
- Features: Adjoins Wooded Area,Scattered Woods,Secluded
Parking
- Parking features: Garage - Attached
- Has garage: Yes