



W245N6566 Bowling Green STREET, Sussex, WI, 53089
4beds
2baths
1,930sqft
$379,500
$197price/sqft
$2,543/moest. monthly cost
$101,720/yrincome needed
About This Home
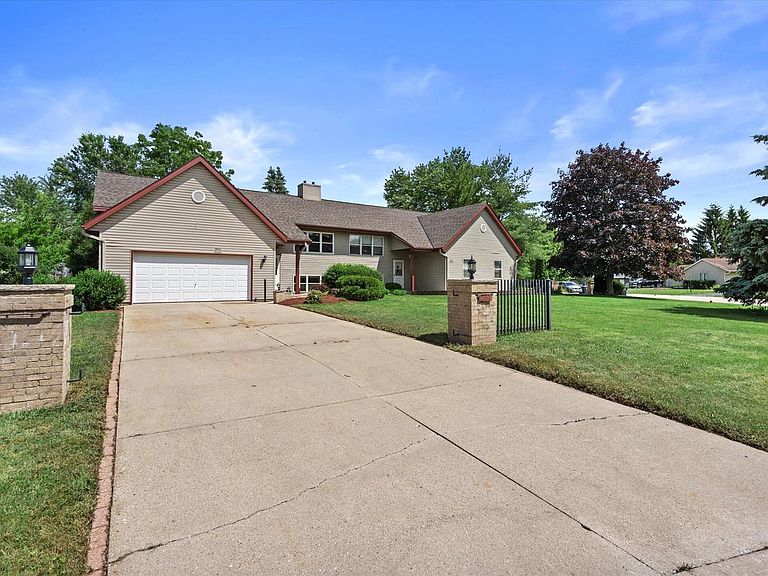
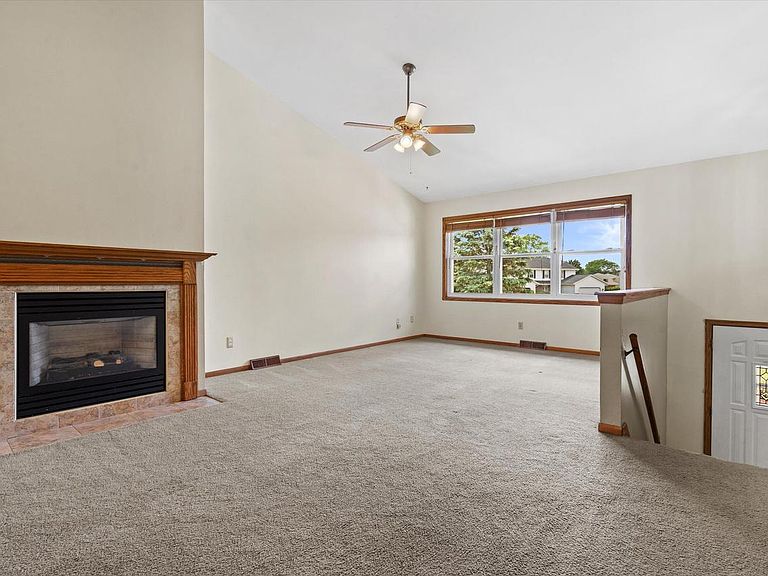
Townhouse-style condo in Sussex! Spacious 4 bed/2 bath bi-level floor plan. Upstairs you will find open concept living/kitchen/dining with vaulted ceilings and gas fireplace. Downstairs offers an expansive family room and the primary suite with bathroom and walk-in closet. Escape to your private backyard deck and oversized patio! The 2.5-car attached garage has a built-in heater and convenient lofted storage. Recent updates include roof (2025), furnace (2022), and water heater (2020). Conveniently located just 500 feet from the Bugline Trail. Rare opportunity to own a 4-bedroom Sussex condo!
Getting Around
48
 Car-Dependent
0
 Very Limited Transit
55
 Bikeable
Schools
10/10
10/10
7/10
Construction
Condition
- Property condition: 21+ Years
- Year built: 1986
Materials
- Construction materials: Vinyl Siding
Type & Style
- Home type: Condo
- Property subType: Condominium
Interior
Appliances
- Appliances included: Dishwasher,Dryer,Range,Refrigerator,Washer,Water Filtration Own,Water Softener
- Laundry features: In Unit
Basement
- Has basement: Yes
- Basement: Block,Finished,Full,Full Size Windows,Sump Pump
Bathroom
- Features: Tub Only,Master Bedroom Bath: Walk-In Shower,Master Bedroom Bath,Shower Over Tub
Bedroom2
- Level: Lower
- Area: 132
Bedroom3
- Level: Upper
- Area: 132
Bedroom4
- Level: Upper
- Area: 90
Bedrooms & Bathrooms
- Bedrooms: 4
- Bathrooms: 2
- Full bathrooms: 2
Dining Room
- Level: Upper
- Area: 154
Family Room
- Level: Lower
- Area: 342
Features
- Cathedral/vaulted ceiling,Walk-In Closet(s),Kitchen Island
Heating & Cooling
- Heating features: Natural Gas,Forced Air
- Cooling features: Central Air
Interior Area
- Total structure area: 1,930
- Total interior livable area: 1,930 sqft
Kitchen
- Level: Upper
- Area: 156
Living Room
- Level: Upper
- Area: 220
Master Bedroom
- Level: Lower
- Area: 143
Property
Details
- Parcel number: SUXV0231019001
- Attached to another structure: Yes
- Zoning: RES
Features
- Levels: Bi-Level
- Patio & porch: Patio/Porch
- Exterior features: Private Entrance
- Living area range: 1751-2000
Parking
- Total spaces: 2.5
- Parking features: Attached,Heated Garage,Garage Door Opener,2 Car
- Has garage: Yes
- Attached garage spaces: 2.5
- Covered spaces: 2.5