


427 Hooked Dr, Avon Park, FL, 33825
About This Home
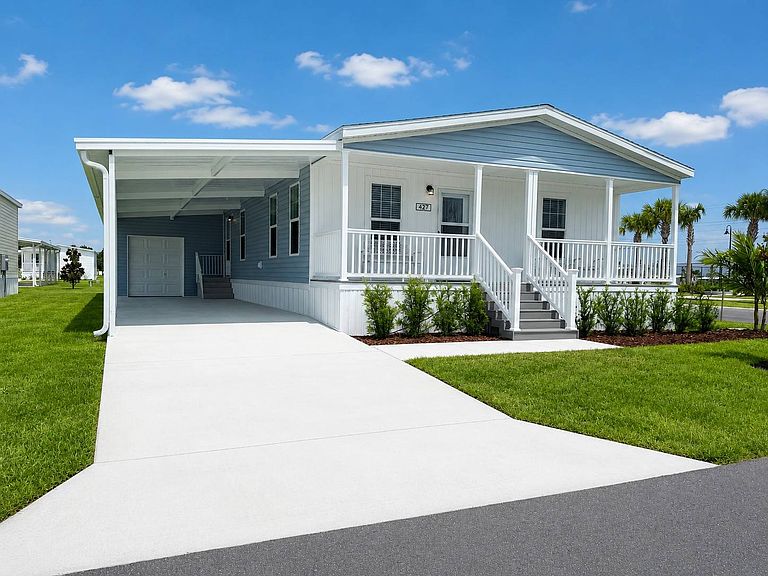
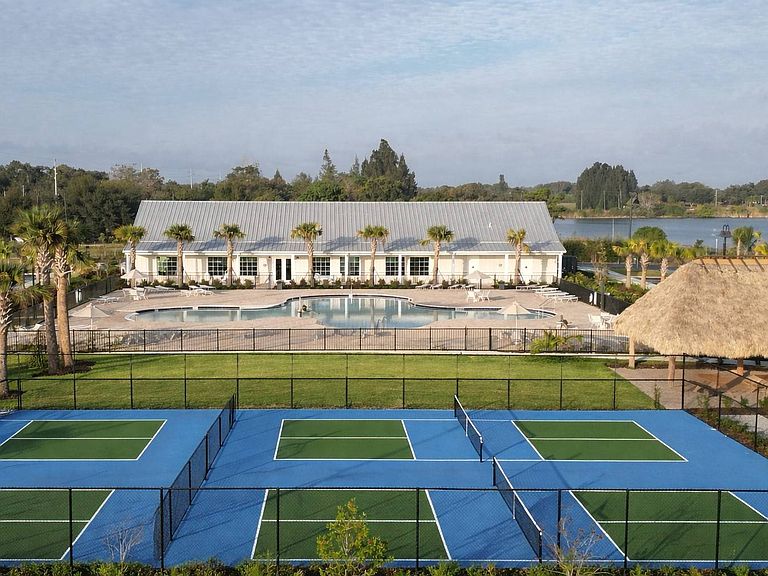
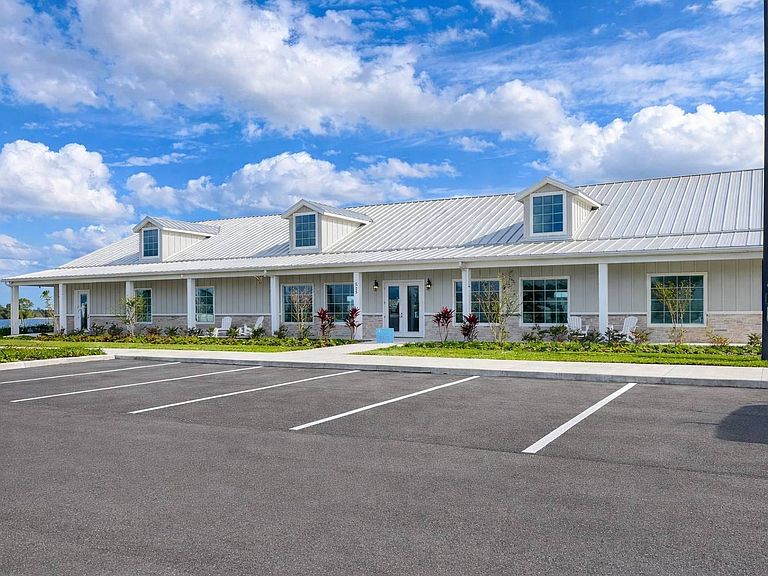
Located within a brand-new 55+ gated manufactured home community, the Dean is a thoughtfully designed 3-bedroom, 2-bath home offering approximately 1,360 square feet of modern living space. The open-concept layout features a spacious living room, dining area, and island kitchen designed for both everyday comfort and entertaining. The split-bedroom floorplan provides added privacy, with a generously sized primary suite featuring a walk-in closet and private bath. Two additional bedrooms and a second full bath offer flexibility for guests, hobbies, or a home office. A dedicated utility room adds convenience and functionality. This home is available as a new construction order, allowing buyers to select from available homesites, including waterfront, interior, and select premium locations, subject to availability. Estimated completion is approximately 3 to 4 months from order placement. For a limited time, select new home orders may qualify for up to two years of FREE lot rent, representing substantial savings. Lawn maintenance is included. Community amenities include a resort-style pool, hot tub, pickleball courts, clubhouse, fitness center, bocce ball, shuffleboard, dog park, fishing pier, and scenic lakes throughout the community.
Getting Around
 Car-Dependent
 Very Limited Transit
 Somewhat Bikeable
Schools
Construction
Condition
- Property condition: New Construction
- New construction: Yes
- Year built: 2026
Materials
- Construction materials: Vinyl Siding
Type & Style
- Home type: MobileManufactured
- Property subType: Manufactured Home
Interior
Appliances
- Appliances included: Dishwasher,Disposal,Refrigerator,Microwave,Oven,Stainless Steel Appliances
Basement
- Area: 0
Bedrooms & Bathrooms
- Bedrooms: 3
- Bathrooms: 2
- Full bathrooms: 2
Features
- Flooring: Vinyl
- Finished area above ground: 1,360
Heating & Cooling
- Heating features: Electric,Forced Air
- Cooling features: Central
Interior Area
- Total structure area: 1,360
- Total interior livable area: 1,360 sqft
Kitchen
- Features: Open,Laminate Counters
Property
Details
- On leased land: Yes
- Lease amount: 750
Features
- Stories: 1
- Pool features: Child Proof
- Patio & porch: Open Porch,Deck
- Exterior features: Sprinkler System
- Has view: Yes
- View description: Lake,Scenic
- Has water view: Yes
- Water view: Lake
- On waterfront: Yes
- Waterfront features: Beach Rights,Dock,Lake
- Waterbody name: Lake Anoka
Lot
- Lot size: 1,360 sqft
- Features: Near Bus,Near Train