



33724 Forest Beach St, Eau Claire, MI, 49111
2beds
1baths
912sqft
$421,000
$462price/sqft
$2,719/moest. monthly cost
$108,760/yrincome needed
About This Home
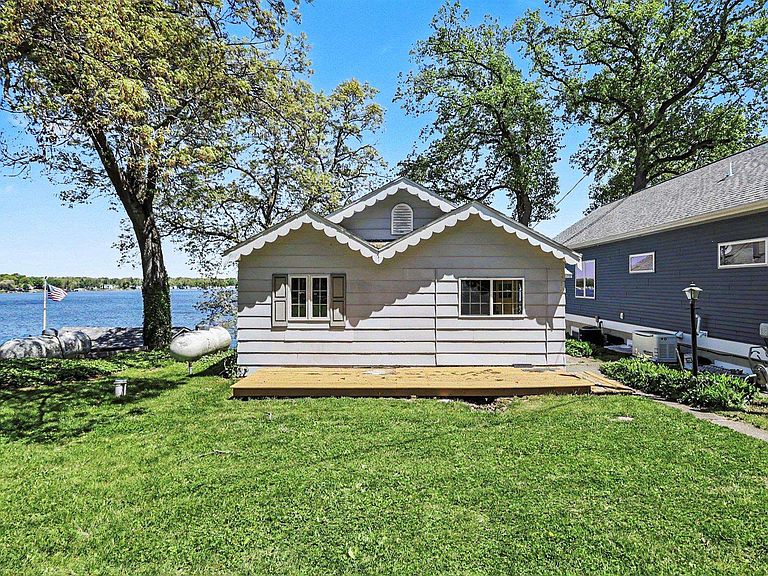
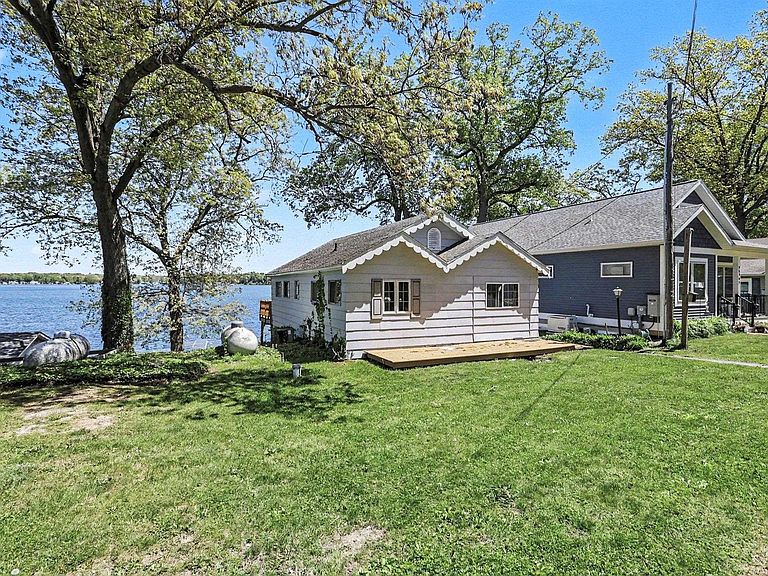
All-year cottage ideal for a remodel project or start with new construction. Panoramic view from this location and a sandy beachfront. Has a back-lot with 2-car detached garage for storage and ample parking. 40' on the lake, 5" modern water well, and great location located within "German Village" neighborhood. Located across from golf course. Located on all-sport 500 acre lake that offers a yacht club, 27 hole public golf course, sand bars, and two nearby pubs. Natural gas being installed at this lake. Please do not enter the exterior deck as it has been damaged. Lines drawn on aerials are not surveys and rough approximates only. Current taxes do not necessarily reflect future taxes after purchase.
Getting Around
7
 Car-Dependent
0
 Very Limited Transit
16
 Somewhat Bikeable
Schools
4/10
5/10
7/10
Construction
Materials
- Construction materials: Composition
Type & Style
- Home type: SingleFamily
- Architectural style: Cottage
- Property subType: Single Family Residence
Interior
Appliances
- Appliances included: Dryer,Range/Oven,Refrigerator,Washer,Water Softener Owned,Electric Water Heater
- Laundry features: First Floor Laundry
Basement
- Basement: Block,Crawl Space
Bathroom1
- Level: Main
- Area: 90
Bedroom1
- Level: Main
- Area: 126
Bedroom2
- Level: Main
- Area: 135
Bedrooms & Bathrooms
- Bedrooms: 2
- Bathrooms: 1
- Full bathrooms: 1
- Main level bathrooms: 1
- Main level bedrooms: 2
Dining Room
- Level: Main
- Area: 99
Features
- Finished area below ground: 0
- Finished area above ground: 912
Heating & Cooling
- Heating features: Forced Air,Propane
- Cooling features: Central Air
Interior Area
- Total structure area: 912
- Total interior livable area: 912 sqft
Kitchen
- Level: Main
- Area: 110
Living Room
- Level: Main
- Area: 169
Property
Details
- Parcel number: 1413014101600
- Zoning description: Residential
- Special condition: Private
Features
- Levels: One
- Stories: 1
- Patio & porch: Deck
- On waterfront: Yes
- Waterfront features: All Sports Lake,Dock/Pier Facility,Lake Front,Seawall,Waterfront
- Waterbody name: Indian Lake
- Frontage length: 40
Lot
- Lot size: 7,405 sqft
- Features: On Golf Course,Platted,Sloped
- Lot size dimensions: 40 x 120, 40 x 66
Parking
- Total spaces: 2
- Parking features: Garage,Detached,Electric in Garage,Garage Door Opener
- Has garage: Yes
- Attached garage spaces: 2
- Covered spaces: 2