



4504 Center Ter #4504, Wilmington, DE, 19802
About This Home
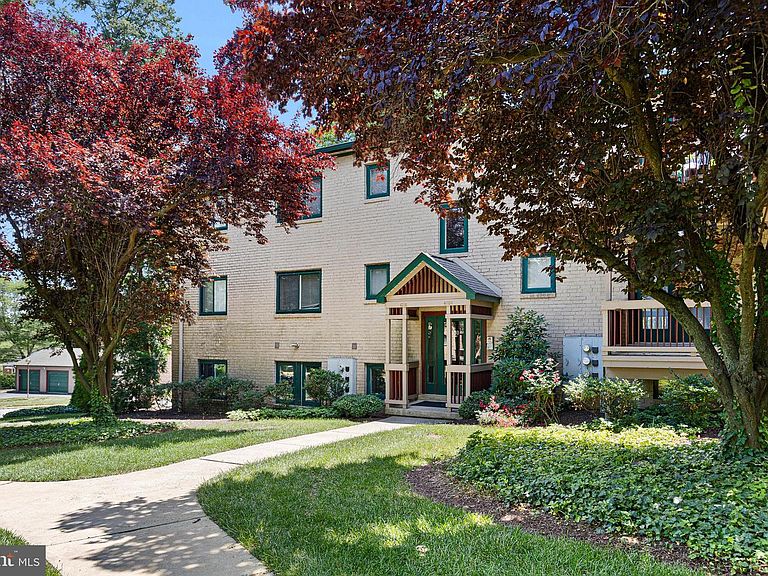
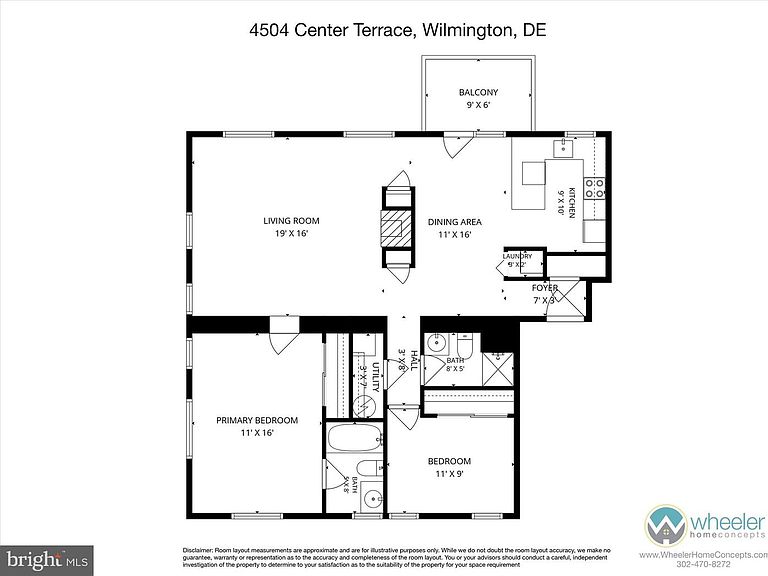
Nestled in the lush, park-like setting of Paladin Club, this beautifully appointed condo offers the perfect blend of effortless living and sophisticated style. Ideally located just minutes from premier shopping, dining, and entertainment, 4504 Center Terrace is a true turnkey retreat. Step inside to discover a light-filled 2-bedroom, 2-bath residence designed for both comfort and entertaining. The updated kitchen features stainless steel appliances, granite countertops, and a spacious peninsula ideal for casual dining or gathering with guests. Flowing seamlessly into the dining area—with direct access to the private terrace—the open-concept layout creates an inviting atmosphere throughout. At the heart of the home, a stunning fireplace serves as a striking focal point, connecting the elegant entry hall, dining room, and expansive living room. Large windows bathe the space in natural light, enhancing the home's warm and welcoming ambiance. The serene primary suite offers custom-designed closets and a private ensuite bath, creating a luxurious escape at the end of the day. A thoughtfully separated guest bedroom—currently configured as a home office—features a generous closet and its own private hallway with convenient access to a full bath and utility area. In-unit laundry adds to the home's everyday convenience. Offered completely furnished, (for an agreeable price), this exceptional residence is ready for immediate enjoyment. For added convenience, a garage space is also available for separate purchase (Garage Unit: 302 Highland Ct, Unit G). Experience low-maintenance luxury living in one of the area's most desirable condo communities—where comfort, convenience, and style come together beautifully.
Getting Around
 Car-Dependent
 Some Transit
 Somewhat Bikeable
Schools
Construction
Condition
- Year built: 1999
Materials
- Roof: Architectural Shingle
- Construction materials: Brick
Type & Style
- Home type: Condo
- Architectural style: Contemporary,Traditional,Transitional
- Property subType: Condominium
Interior
Appliances
- Appliances included: Electric Water Heater
- Laundry features: In Unit
Bathroom1
- Level: Main
Bedroom2
- Features: Flooring - Solid Hardwood,Window Treatments
- Level: Main
- Area: 99
- Dimensions: 9 X 11
Bedrooms & Bathrooms
- Bedrooms: 2
- Bathrooms: 2
- Full bathrooms: 2
- Main level bathrooms: 2
- Main level bedrooms: 2
Dining Room
- Features: Flooring - Solid Hardwood
- Level: Main
- Area: 176
- Dimensions: 11 X 16
Features
- Window features: Screens
- Flooring: Hardwood
- Finished area below ground: 0
- Finished area above ground: 0
- Common walls with other units/homes: 1 Common Wall,No One Above
Foyer
- Features: Flooring - Solid Hardwood
- Level: Main
- Area: 21
- Dimensions: 3 X 7
Heating & Cooling
- Heating features: Heat Pump,Natural Gas,Electric
- Cooling features: Central Air,Electric
Interior Area
- Total structure area: 0
Kitchen
- Features: Flooring - Solid Hardwood,Granite Counters,Built-in Features,Countertop(s) - Solid Surface,Dining Area,Breakfast Bar
- Level: Main
- Area: 99
- Dimensions: 11 X 9
Living Room
- Features: Flooring - Solid Hardwood,Fireplace - Gas,Window Treatments
- Level: Main
- Area: 304
- Dimensions: 16 X 19
Primary Bathroom
- Level: Main
Primary Bedroom
- Features: Attached Bathroom,Flooring - Solid Hardwood,Walk-In Closet(s)
- Level: Main
- Area: 176
- Dimensions: 11 X 16
Property
Accessibility
- Accessibility features: Other
Details
- Parcel number: 06149.00062.C.4504
- Attached to another structure: Yes
- Zoning: NCAP
- Special condition: Standard
- Other equipment: Negotiable
- Exclusions: Personal Property
Features
- Levels: One
- Stories: 1
- Pool features: Community
- Exterior features: Lighting,Extensive Hardscape,Flood Lights,Play Area,Sidewalks,Stone Retaining Walls,Street Lights,Tennis Court(s),Other,Balcony
Lot
- Features: Additional Lot(s),Backs to Trees,Adjoins - Open Space,Adjoins - Public Land,Backs - Open Common Area
- Lot size dimensions: 0.00 x 0.00
Parking
- Total spaces: 2
- Parking features: Storage,Garage Faces Front,Detached,Parking Lot
- Has garage: Yes
- Attached garage spaces: 2
- Covered spaces: 2