
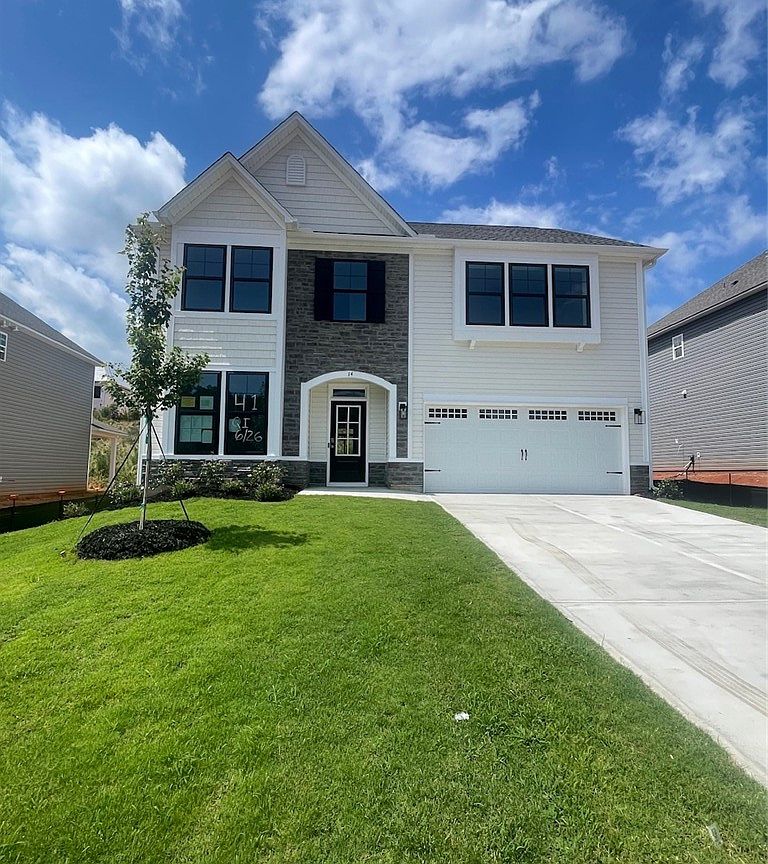


14 Gateway Dr, Central, SC, 29630
About This Home
Great Southern Homes beautiful Porter II F plan offered at Springwood Grove Subdivision. Experience the feel of country living while being tucked away with several acres of green space. Just a few minutes to Historic Downtown Central quaint shops and restaurants, Clemson University, Lake Hartwell & Keowee. Refreshed plan offers an open plan, main level offers a designated dining room, flex/office space, large kitchen with island. New drop zone featuring an optional wall bench/organizer off the garage with private bathroom separated from great room. 2nd level offers the primary suite with two walk-in-closets and a garden tub with separate walk-in shower. This homes has some amazing upgrades featuring white exterior, stone, black windows, upgraded front door with transom, electric fireplace w/mantel and painted shiplap, LVP flooring on the first floor, all bathrooms & laundry, covered porch, Quartz countertop in the Kitchen including the large island w/level II pendant lights. The outside features sod, irrigation & a great landscaping package. The HOA features sidewalks throughout, streetlights and the original pond on the property with a walk trail and walk bridges added. The builder offers a 2/10 warranty, Termite system, wired with smart home security and door bell camera for your added safety. Come and make Springwood Grove the place you call home!
Getting Around
 Car-Dependent
 Very Limited Transit
 Somewhat Bikeable
Schools
Construction
Condition
- Property condition: Under Construction
Materials
- Foundation: Slab
- Construction materials: Stone,Vinyl Siding
Other
- Builder name: Great Southern Homes
Type & Style
- Home type: SingleFamily
- Architectural style: Traditional
- Property subType: Single Family Residence
Interior
Appliances
- Appliances included: Dishwasher,Electric Oven,Electric Range,Disposal,Microwave,Smooth Cooktop,Tankless Water Heater
- Laundry features: Washer Hookup,Electric Dryer Hookup
Basement
- Basement: None
Bedrooms & Bathrooms
- Bedrooms: 4
- Bathrooms: 3
- Full bathrooms: 2
- 1/2 bathrooms: 1
Features
- Bathtub,Ceiling Fan(s),Dual Sinks,Fireplace,Garden Tub/Roman Tub,High Ceilings,Bath in Primary Bedroom,Quartz Counters,Smooth Ceilings,Separate Shower,Upper Level Primary,Walk-In Closet(s),Walk-In Shower
- Window features: Insulated Windows,Tilt-In Windows,Vinyl
- Fireplace features: Gas Log
- Fireplace: Yes
Heating & Cooling
- Heating features: Central,Gas
- Cooling features: Central Air,Electric
Interior Area
- Total structure area: 2,362
- Total interior livable area: 2,362 sqft
Property
Accessibility
- Accessibility features: Low Threshold Shower
Details
- Parcel number: 406507792278
Features
- Levels: Two
- Stories: 2
- Patio & porch: Porch
- Exterior features: Sprinkler/Irrigation
- Living area range: 2250-2499
Lot
- Lot size: 6,098 sqft
- Features: City Lot,Level,Subdivision
Parking
- Total spaces: 2
- Parking features: Attached,Garage,Driveway,Garage Door Opener
- Has garage: Yes
- Attached garage spaces: 2
- Covered spaces: 2