

580 Empire Ct #30, Tatamy Boro, PA, 18085
About This Home
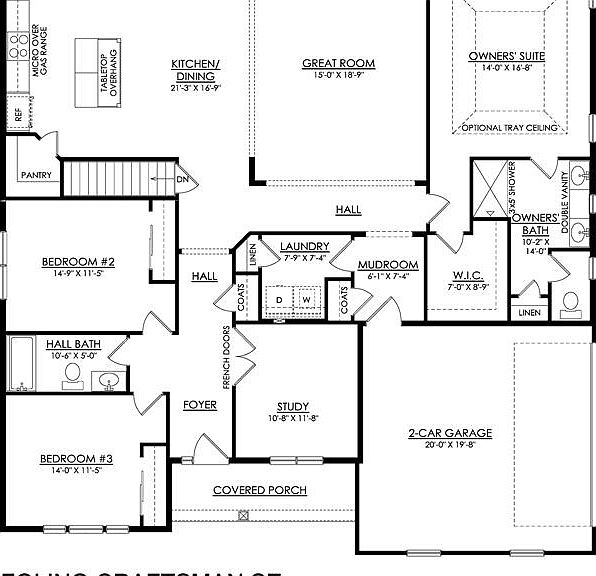
Home is To Be Built with the ability to customize. The Folino is an elegant ranch-style home with a comfortable design and alluring exterior. Step into the welcoming Foyer and continue to a private Study, two Bedrooms, and shared Hall Bath that set the tone for this sophisticated abode. The heart of this home is the open-concept Great Room, Kitchen, and Dining Room that making entertaining an effortless experience. The Kitchen boasts a large island with an overhang, offering ample seating for guests, a convenient corner pantry, and plenty of countertop space. The Great Room is bathed in natural light and leads to your backyard through a sliding door. Relax in style in your very own private haven as you enter the Owners' Suite, boasting a spacious walk-in closet and a luxurious ensuite Bath with a double vanity, linen closet, large shower, and separate water closet. Finally, on the way to the two-car Garage, you'll find a convenient Laundry Room and Mudroom. Experience luxurious living in the Folino, where every detail has been thoughtfully designed for a comfortable and stylish ranch home.
Getting Around
 Car-Dependent
 Very Limited Transit
 Somewhat Bikeable
Schools
Construction
Condition
- Property condition: New Construction
- New construction: Yes
- Year built: 2026
Materials
- Foundation: Basement
- Roof: Asphalt,Fiberglass
- Construction materials: Stone Veneer,Vinyl Siding,Wood Siding
Type & Style
- Home type: SingleFamily
- Architectural style: Craftsman
- Property subType: Single Family Residence
Interior
Appliances
- Appliances included: Dishwasher,Disposal,Gas Oven,Gas Range,Gas Water Heater,Microwave
- Laundry features: Washer Hookup,Dryer Hookup,Main Level
Basement
- Has basement: Yes
- Basement: Egress Windows,Full,Concrete,Sump Pump
Bedroom
- Level: First
- Dimensions: 15.00 x 12.00
Bedroom
- Level: First
- Dimensions: 14.00 x 12.00
Bedrooms & Bathrooms
- Bedrooms: 3
- Bathrooms: 2
- Full bathrooms: 2
Breakfast Room Nook
- Level: First
- Dimensions: 9.00 x 15.00
Den
- Level: First
- Dimensions: 11.00 x 12.00
Features
- Entrance Foyer,Eat-in Kitchen,Home Office,Kitchen Island,Mud Room,Family Room Main Level,Utility Room,Walk-In Closet(s)
- Window features: Screens
- Flooring: Carpet,Luxury Vinyl,Luxury VinylPlank,Tile
- Fireplace features: Family Room
- Fireplace: Yes
- Finished area below ground: 0
- Finished area above ground: 2,134
Heating & Cooling
- Heating features: Forced Air,Gas
- Cooling features: Central Air
Interior Area
- Total interior livable area: 2,134 sqft
Kitchen
- Level: First
- Dimensions: 21.00 x 17.00
Laundry
- Level: First
- Dimensions: 8.00 x 7.00
Living Room
- Level: First
- Dimensions: 15.00 x 19.00
Master Bathroom
- Level: First
- Dimensions: 11.00 x 14.00
Master Bedroom
- Level: First
- Dimensions: 14.00 x 17.00
Other
- Level: First
- Dimensions: 11.00 x 5.00
Property
Details
- Parcel number: TBD
- Zoning: res
- Special condition: None
Features
- Stories: 2
- Patio & porch: Covered,Porch
- Exterior features: Porch
- Has view: Yes
- View description: City Lights,Panoramic
Lot
- Lot size: 0.28 Acres
- Features: Cul-De-Sac,Flat
Parking
- Total spaces: 2
- Parking features: Attached,Driveway,Garage,Off Street,On Street
- Has garage: Yes
- Attached garage spaces: 2
- Covered spaces: 2
- Has uncovered spaces: Yes