



2621 Patrick Ct SE, Atlanta, GA, 30317
About This Home
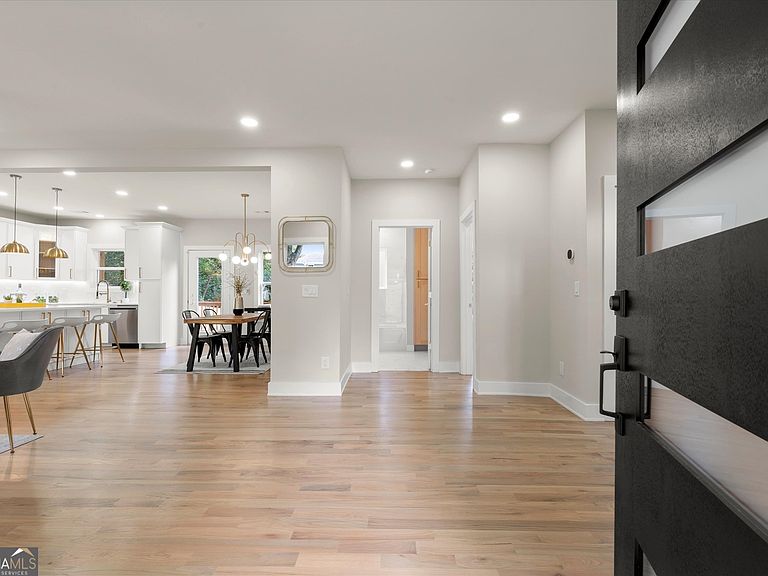
Fully Renovated, Expanded, and Move-In Ready! Originally a one story home, it has been transformed from top to bottom with a new second story addition, new attached garage, new driveway, new roof, new systems, real hardwood floors, 9 foot ceilings throughout, and polished modern finishes. The open main level makes an immediate impression with a sleek fireplace accent wall, designer lighting, and a kitchen featuring a large island, quartz countertops, stainless steel appliances, gas range, and modern white cabinetry. A main level bedroom and full bath add flexibility, while upstairs offers a private primary suite with two walk in closets, a spa inspired bath, covered balcony, two additional bedrooms with a shared bath, and a loft for extra flex space. Outside, enjoy a welcoming front porch, covered rear porch, and large fenced backyard. Located in Dearborn Park with easy access to Decatur, Oakhurst, East Lake Golf Club, Avondale Estates, MARTA, Emory, CDC, I-20, I-285, and key routes connecting you across Atlanta. A fully transformed home in a location that keeps you close to it all. This is one to see!
Getting Around
 Car-Dependent
 Some Transit
 Somewhat Bikeable
Schools
Construction
Condition
- Property condition: Updated/Remodeled
- Year built: 1951
Materials
- Foundation: Slab
- Roof: Composition
- Construction materials: Aluminum Siding,Brick,Other
Type & Style
- Home type: SingleFamily
- Architectural style: Contemporary
- Property subType: Single Family Residence
Interior
Appliances
- Appliances included: Convection Oven,Cooktop,Dishwasher,Disposal,Microwave,Other,Refrigerator,Stainless Steel Appliance(s)
- Laundry features: In Hall,Upper Level
Basement
- Basement: None
Bedrooms & Bathrooms
- Bedrooms: 4
- Bathrooms: 3
- Full bathrooms: 3
- Main level bathrooms: 1
- Main level bedrooms: 1
Features
- Bookcases,Double Vanity,High Ceilings,Other,Walk-In Closet(s)
- Window features: Double Pane Windows
- Flooring: Hardwood
- Number of fireplaces: 1
- Fireplace features: Living Room
- Fireplace: Yes
- Finished area below ground: 0
- Finished area above ground: 2,194
- Common walls with other units/homes: No Common Walls
Heating & Cooling
- Heating features: Central,Forced Air
- Cooling features: Ceiling Fan(s),Central Air
Interior Area
- Total structure area: 2,194
- Total interior livable area: 2,194 sqft
Kitchen
- Features: Kitchen Island,Pantry
Property
Details
- Parcel number: 15 202 04 010
Features
- Levels: Two
- Stories: 2
- Patio & porch: Patio
- Fencing: Back Yard
Lot
- Lot size: 10,454 sqft
- Features: City Lot
Parking
- Parking features: Garage
- Has garage: Yes