

2989 Denver Ave SE #46, Palm Bay, FL, 32909
About This Home
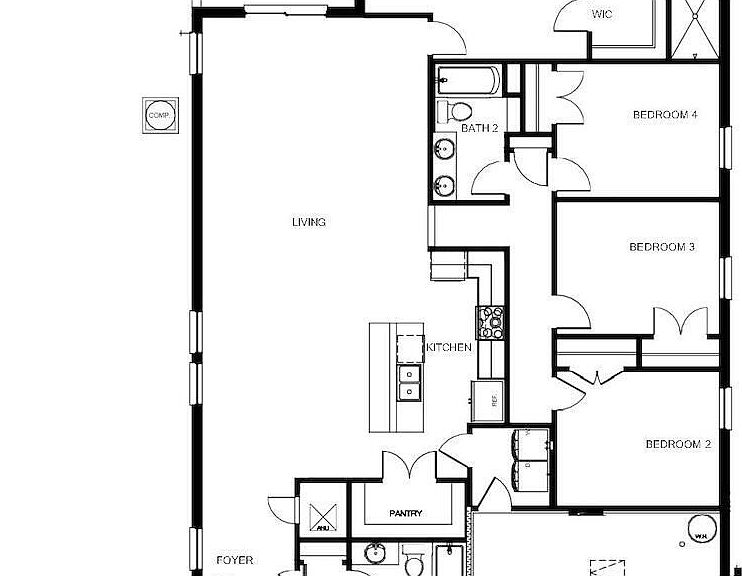
City water! New construction home combines modern style, comfort, functionality. Built with durable block, stucco construction, open-concept floor plan gives deign flexibility to fit your needs. Offering 5 bedrooms with 3 bathrooms, 2 car garage, and separate entrance for 1 bedroom / bathroom, and a total of 2,147 sq. ft. of living space, this home fits any lifestyle. Separate suite provides remote professionals dedicated workspace or serves as private retreat for family members, college students , live-in caregivers. Inside, elegant Shaker-style cabinetry and beautiful Valle Nevado Grey granite countertops create sophisticated kitchen atmosphere, while luxury vinyl plank flooring blends durability and style. Premium stainless-steel appliance package is INCLUDED and features: • 24.3 cu. ft. side-by-side refrigerator with built-in ice maker • 30-inch smooth-top electric range 1.6 cu. ft. over-the-range microwave • Dishwasher For added peace of mind, a 2-10 Builder's Warranty is includ
Getting Around
 Car-Dependent
 Very Limited Transit
 Somewhat Bikeable
Schools
Construction
Condition
- New construction: Yes
- Year built: 2026
Materials
- Roof: Shingle
- Construction materials: Block,Stucco
Other
- Builder name: INB Homes
Type & Style
- Home type: SingleFamily
- Architectural style: Contemporary
- Property subType: Single Family Residence
Interior
Appliances
- Appliances included: Dishwasher,Disposal,Electric Cooktop,Ice Maker,Microwave,Refrigerator
Bathroom2
- Level: Main
Bathroom3
- Level: Main
Bedroom2
- Level: Main
- Area: 120
- Dimensions: 10.00 x 12.00
Bedroom3
- Level: Main
- Area: 120
- Dimensions: 10.00 x 12.00
Bedroom4
- Level: Main
- Area: 120
- Dimensions: 10.00 x 12.00
Bedroom5
- Level: Main
- Area: 180
- Dimensions: 12.00 x 15.00
Bedrooms & Bathrooms
- Bedrooms: 5
- Bathrooms: 3
- Full bathrooms: 3
Dining Room
- Level: Main
- Area: 208
- Dimensions: 13.00 x 16.00
Heating & Cooling
- Heating features: Central
- Cooling features: Central Air
Interior Area
- Total interior livable area: 2,147 sqft
Kitchen
- Level: Main
- Area: 153
- Dimensions: 9.00 x 17.00
Living Room
- Level: Main
- Area: 238
- Dimensions: 14.00 x 17.00
Master Bathroom
- Level: Main
Master Bedroom
- Level: Main
- Area: 238
- Dimensions: 14.00 x 17.00
Property
Details
- Parcel number: 293733Kq02081.00002.00
- Special condition: Standard
Features
- Stories: 1
- Patio & porch: Patio
- Fencing: Vinyl
Lot
- Lot size: 10,018 sqft
- Features: Cleared
Parking
- Total spaces: 2
- Parking features: Garage Door Opener
- Has garage: Yes
- Attached garage spaces: 2
- Covered spaces: 2