


4861 State Route 287, West Liberty, OH, 43357
About This Home
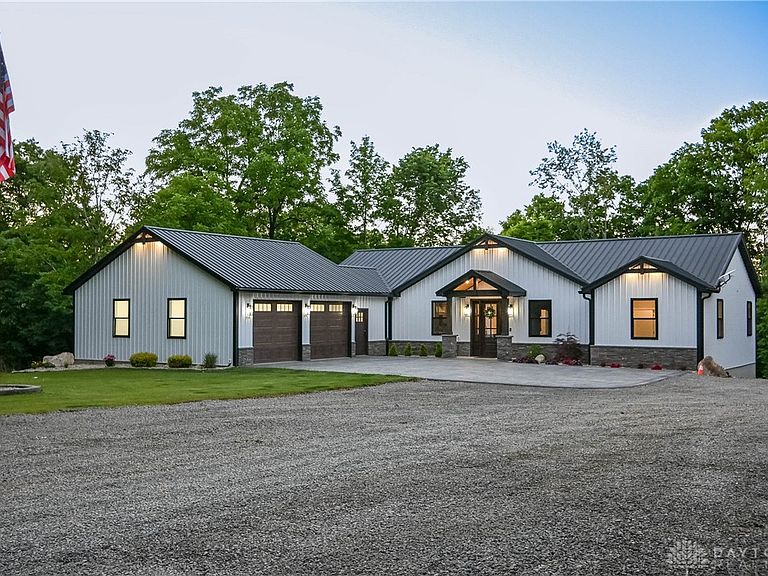
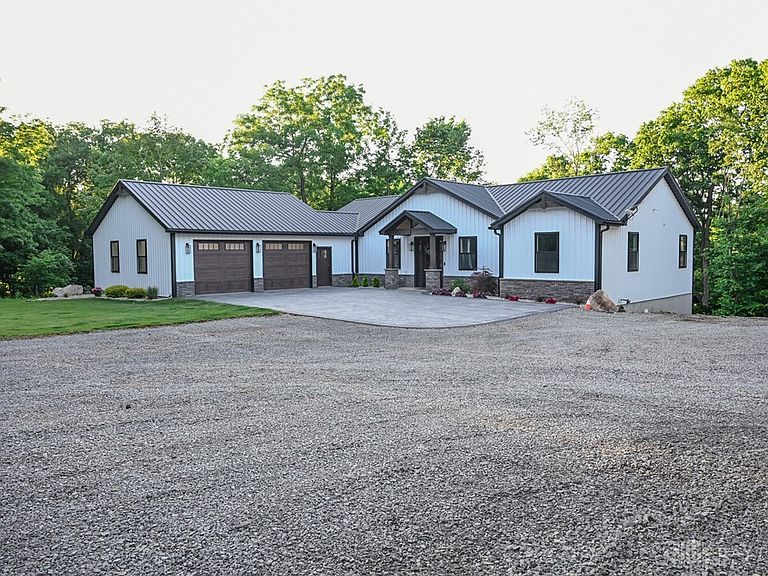
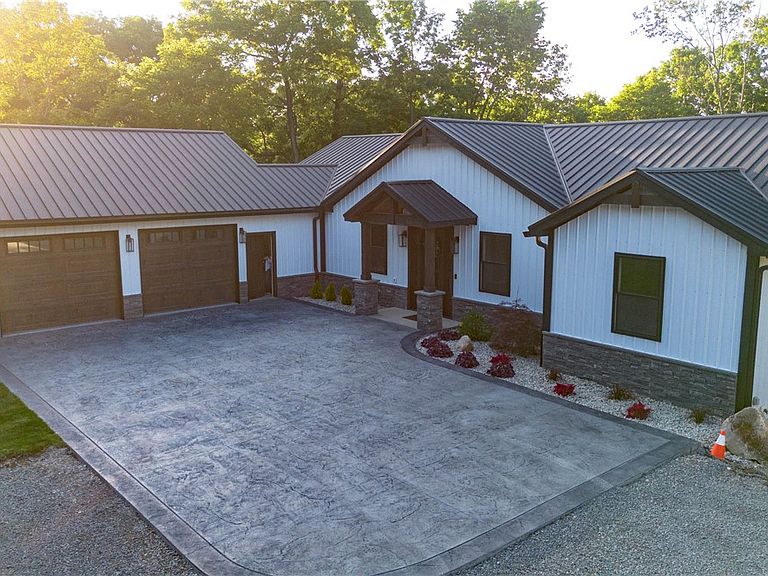
Welcome home to this stunning 4,400 square foot new home built in 2025 located in West Liberty, Ohio. Sitting on 2.04 aces with a 40' x 72' x 16' concreted shop. This home offers 5 bedrooms, 3 full bathrooms, office space, and a fully finished walk-out basement and bar area. Offering 9' ceiling heights throughout the house and a vaulted ceiling on the main level. Enjoy remarkable, oversized windows for natural light. Step out back onto a fully screened in wood deck, overlooking the woods for peaceful mornings and evening conversations. Featuring spacious rooms, a cozy fireplace, and custom kitchen cabinets. This home has a timeless appeal. Granite countertops throughout the kitchen and both main level bathroom vanities. Heated tile flooring in the primary bathroom and shower. Additional highlights include an attached 30'x30' oversized two car garage with an epoxy floor. Endless storage available in the heated shop with an office space, bathroom, and car lift included. Metal siding and roof on both the house and shop. Stunning privacy trees planted along the property line and professional landscaping featured around the house. This house has zero steps to access the main level, making it handicap accessible! All doorways are 36" wide for ample entry space. With plenty of parking area, you still get to enjoy everything nature has to offer! From hunting opportunity to bird watching, this unique property has so much to offer.
Getting Around
 Car-Dependent
 Very Limited Transit
 Not Bike Friendly
Schools
Construction
Condition
- Year built: 2025
Materials
- Construction materials: Steel
Type & Style
- Home type: SingleFamily
- Property subType: Single Family Residence
Interior
Basement
- Has basement: Yes
- Basement: Full,Finished,Walk-Out Access
Bedroom
- Level: Main
- Dimensions: 12 x 14
Bedroom
- Level: Main
- Dimensions: 13 x 12
Bedroom
- Level: Basement
- Dimensions: 16 x 13
Bedroom
- Level: Basement
- Dimensions: 14 x 14
Bedrooms & Bathrooms
- Bedrooms: 5
- Bathrooms: 3
- Full bathrooms: 3
- Main level bathrooms: 2
Bonus Room
- Level: Basement
- Dimensions: 14 x 13
Features
- Fireplace features: Gas
- Fireplace: Yes
Heating & Cooling
- Heating features: Heat Pump
- Cooling features: Heat Pump
Interior Area
- Total structure area: 4,400
- Total interior livable area: 4,400 sqft
Kitchen
- Level: Main
- Dimensions: 29 x 17
Living Room
- Level: Main
- Dimensions: 10 x 20
Master Bedroom
- Level: Main
- Dimensions: 16 x 14
Mud Room
- Level: Main
- Dimensions: 7 x 12
Office
- Level: Main
- Dimensions: 10 x 9
Recreation
- Level: Basement
- Dimensions: 30 x 29
Screened Porch
- Level: Main
- Dimensions: 13 x 31
Utility Room
- Level: Basement
- Dimensions: 11 x 12
Property
Details
- Parcel number: 281380000033002
- Zoning: Residential
- Zoning description: Residential
Features
- Levels: One
- Stories: 1
Lot
- Lot size: 2.04 Acres
- Lot size dimensions: 184.61 x 523.76 x 105.93 x 156.97 x 93.67 x 396.1
Parking
- Total spaces: 2
- Parking features: Attached,Garage,Two Car Garage
- Has garage: Yes
- Attached garage spaces: 2
- Covered spaces: 2