


185 Bartion Ct #4, Bartonsville, PA, 18321
About This Home
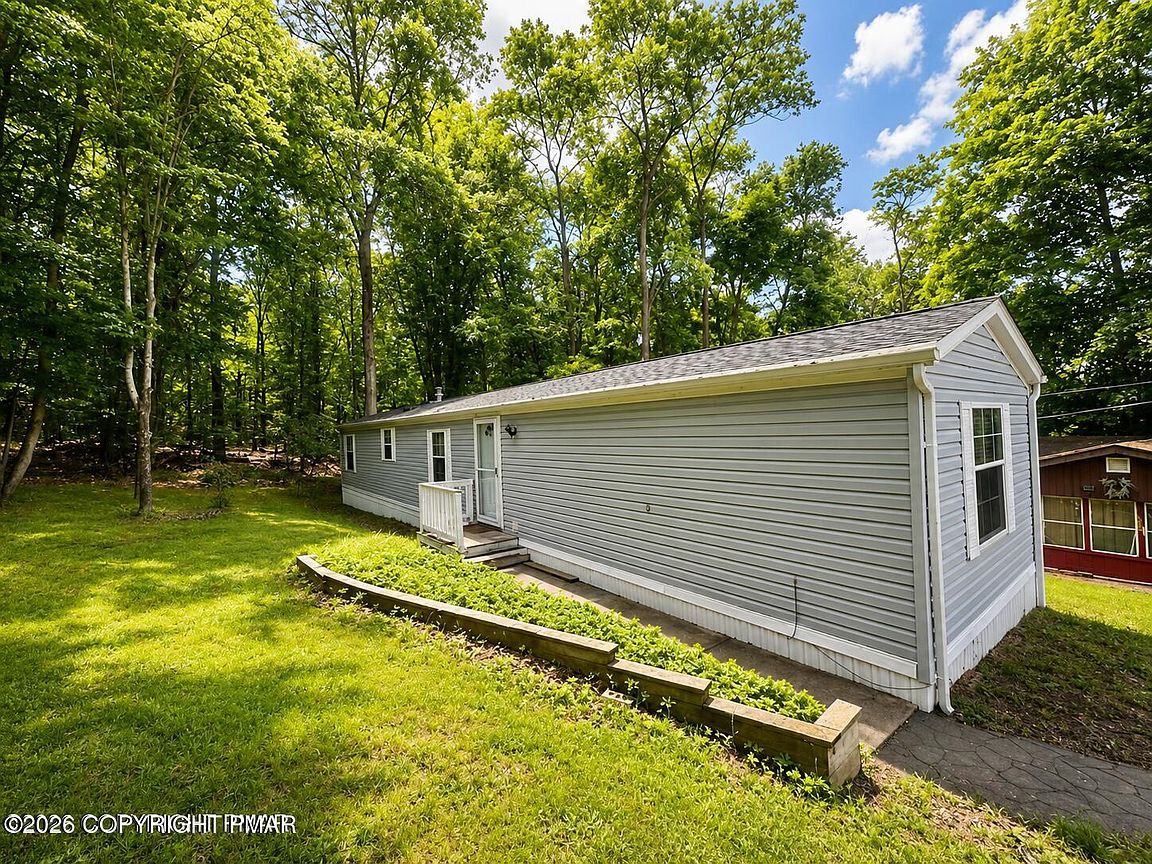
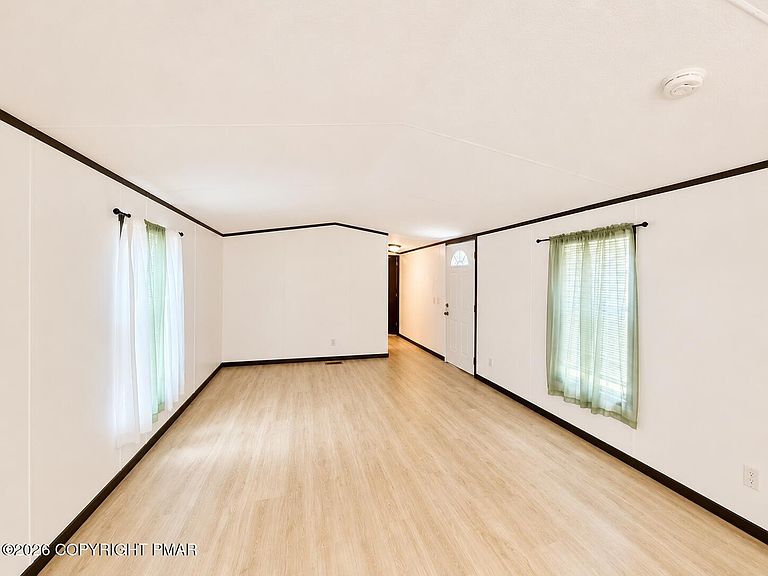
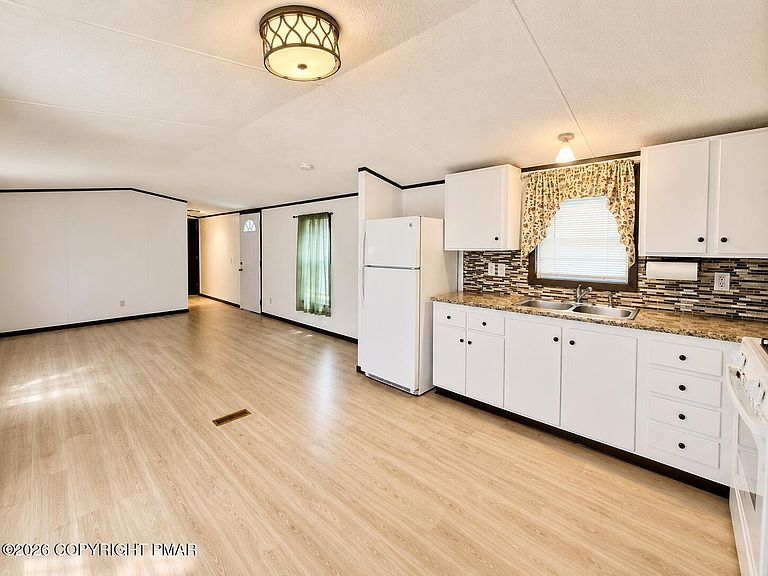
Beautifully maintained 2-bedroom, 2-full bath mobile home located in a desirable 55+ community. This inviting home features an open-concept floor plan that creates a bright and spacious living environment, perfect for both everyday living and entertaining. The attractive kitchen flows seamlessly into the dining area and spacious living room, providing a warm and welcoming atmosphere. The large primary bedroom suite offers a private retreat complete with its full bath, while the second bedroom is situated at the opposite end of the home, ensuring privacy for guests or family members. Additional highlights include durable lock-laminate flooring throughout, a newer roof, a gas stove, and a conveniently located washer and dryer. Every detail has been thoughtfully maintained, making this home move-in ready. Ideally situated close to RT 80, shopping, dining, and entertainment, you'll enjoy easy access to the casino, Camelback Ski Area, and Camel beach Waterpark. This home is located on a leased lot and offers the benefit of very low taxes, making it an affordable and attractive option for comfortable living. Don't miss this opportunity to own a charming, low-maintenance home in a convenient location with access to a vibrant 55+ community lifestyle.
Getting Around
 Car-Dependent
 Very Limited Transit
 Somewhat Bikeable
Schools
Construction
Condition
- Year built: 2004
Materials
- Foundation: Pillar/Post/Pier
- Roof: Shingle
- Construction materials: Vinyl Siding
Type & Style
- Home type: SingleFamily
- Architectural style: Ranch
- Property subType: Single Family Residence
Interior
Appliances
- Appliances included: Gas Range,Refrigerator,Washer,Dryer
- Laundry features: Main Level,In Unit
Bathroom2
- Level: Main
- Area: 40
- Dimensions: 5 x 8
Bedroom2
- Level: Main
- Area: 144
- Dimensions: 12 x 12
Bedrooms & Bathrooms
- Bedrooms: 2
- Bathrooms: 2
- Full bathrooms: 2
Features
- Flooring: Laminate
- Finished area below ground: 0
- Finished area above ground: 980
Heating & Cooling
- Heating features: Forced Air,Propane
- Cooling features: Central Air
Interior Area
- Total structure area: 980
- Total interior livable area: 980 sqft
Kitchen
- Level: Main
- Area: 156
- Dimensions: 12 x 13
Living Room
- Level: Main
- Area: 216
- Dimensions: 12 x 18
Master Bathroom
- Level: Main
- Area: 44
- Dimensions: 8 x 5.5
Master Bedroom
- Level: Main
- Area: 144
- Dimensions: 12 x 12
Property
Details
- Parcel number: 12.9.1.478T
- Zoning description: Residential
- Special condition: Standard
Features
- Stories: 1
- Patio & porch: Porch,Side Porch
Parking
- Total spaces: 2
- Parking features: Open
- Has uncovered spaces: Yes
- Uncovered spaces: 2