
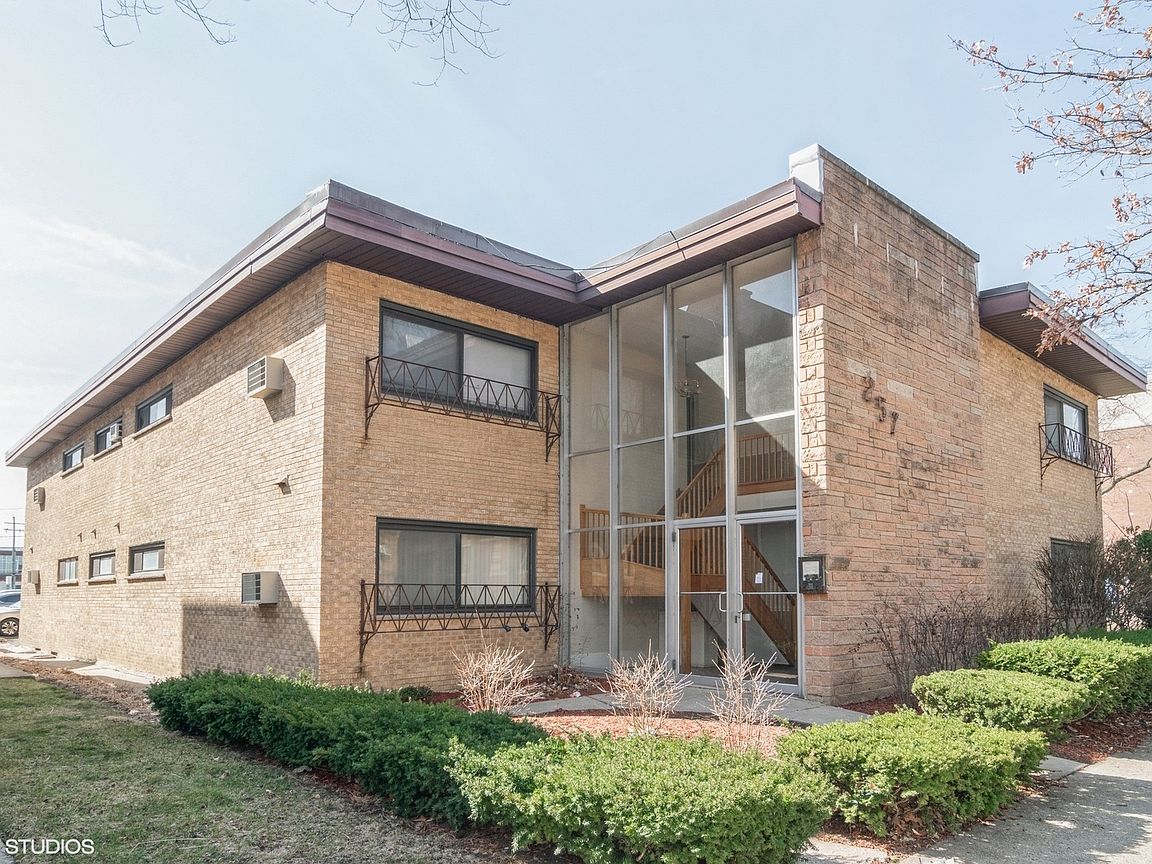


257 Washington Blvd APT 7, Oak Park, IL, 60302
About This Home
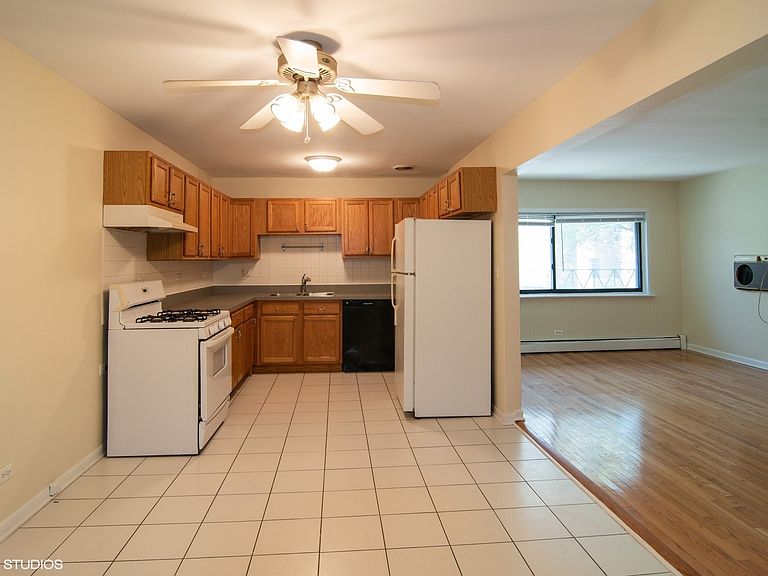
Location, location, location! This beautifully maintained second-floor condo offers 2 bedrooms and 1.1 baths in an unbeatable setting-less than a 10-minute walk to the Blue Line and just a short 4-block drive to the Green Line, making commuting a breeze. Step inside to an inviting open-concept living space filled with natural light from large windows, creating a bright and airy feel. The spacious kitchen features an abundance of cabinets and drawers, a pantry, and plenty of room for a dining table. Efficient radiant heat is included, adding comfort and value. The unit features a full bathroom with timeless neutral finishes, along with a convenient half bath-perfect for guests. Both bedrooms offer hardwood flooring and generously sized closets for ample storage. Additional conveniences include a large private storage locker in the basement, coin laundry, and an assigned parking space located behind the building. This condo truly has it all-comfort, convenience, and a place that feels like home.
Getting Around
 Very Walkable
 Good Transit
 Very Bikeable
Schools
Construction
Condition
- Year built: 1960
Materials
- Construction materials: Brick
Type & Style
- Home type: Condo
- Property subType: Condominium,Single Family Residence
Interior
Appliances
- Appliances included: Range,Microwave,Dishwasher,Refrigerator
- Laundry features: Common Area
Basement
- Has basement: Yes
- Basement: Partially Finished,Storage Space,Partial
Bedroom2
- Features: Flooring (Hardwood)
- Level: Second
- Area: 120
- Dimensions: 10X12
Bedrooms & Bathrooms
- Bedrooms: 2
- Bathrooms: 2
- Full bathrooms: 1
- 1/2 bathrooms: 1
Features
- Open Floorplan
- Window features: Drapes
- Flooring: Hardwood
Heating & Cooling
- Heating features: Radiator(s)
- Cooling features: Wall Unit(s)
Interior Area
- Total structure area: 0
- Total interior livable area: 900 sqft
Kitchen
- Features: Kitchen (Eating Area-Table Space,Pantry-Closet),Flooring (Ceramic Tile)
- Level: Second
- Area: 231
- Dimensions: 11X21
Living Room
- Features: Flooring (Hardwood),Window Treatments (Blinds,Display Window(s))
- Level: Second
- Area: 216
- Dimensions: 12X18
Master Bedroom
- Features: Flooring (Hardwood)
- Level: Second
- Area: 144
- Dimensions: 12X12
Property
Accessibility
- Accessibility features: No Disability Access
Details
- Parcel number: 16083190451007
- Special condition: None
- Other equipment: Intercom,Ceiling Fan(s)
Parking
- Total spaces: 1
- Parking features: Assigned,Off Street,Parking Lot,Yes,Owned