



26402 W Florence Avenue, Buckeye, AZ, 85326
3beds
3baths
1,987sqft
$469,990
$237price/sqft
$2,893/moest. monthly cost
$115,720/yrincome needed
About This Home
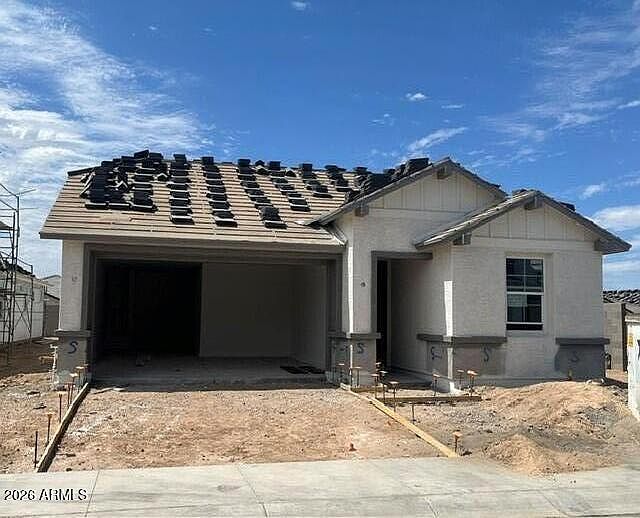
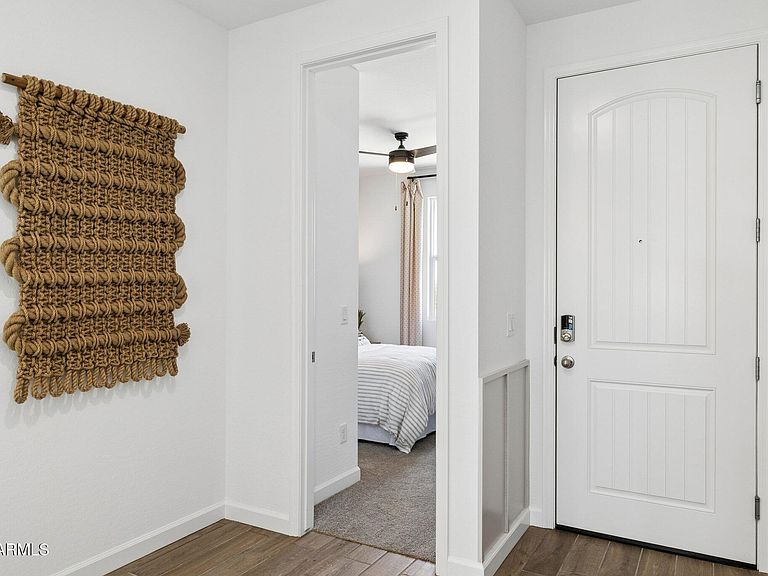
Brand new Floor Plan! Estimate closing for August. The Dune is a 1,987sq. ft. home with 3 bedrooms and 2.5 bathrooms, and a Tandem 3 car garage!! Open Floorplan designed for you and guests to come together and enjoy the great room, dining room and kitchen spaces that flow together seamlessly. Quartz counter tops, 42'' white cabinets, Wood-look tile throughout, carpet only in bedrooms. Smart home technology includes doorbell camera, keyless front door, access to 3 yrs of app. Gorgeous New Community! Westpark is close to shopping and restaurants on Watson rd. & Verrado Way. I-10 is only a short drive away. Estimate completion for June 2026!
Getting Around
0
 Car-Dependent
0
 Very Limited Transit
25
 Somewhat Bikeable
Schools
8/10
6/10
3/10
Construction
Condition
- Year built: 2026
Materials
- Foundation: Slab
- Roof: Concrete
- Construction materials: Cement Siding,Wood Frame
Other
- Builder name: D.R Horton
Type & Style
- Home type: SingleFamily
- Architectural style: Contemporary,Spanish
- Property subType: Single Family Residence
Interior
Appliances
- Appliances included: Built-in Microwave,Dishwasher,Electric Range
Bedrooms & Bathrooms
- Bedrooms: 3
- Bathrooms: 3
- Full bathrooms: 2
- 1/2 bathrooms: 1
Features
- Quartz Countertops,Smart Home,Eat-in Kitchen,Breakfast Bar,9+ Flat Ceilings,No Interior Steps,Kitchen Island,Pantry,3/4 Bath Master Bdrm
- Window features: Double Pane Windows,Vinyl Frame
- Flooring: Carpet,Tile
Heating & Cooling
- Heating features: Electric
- Cooling features: Central Air
Interior Area
- Total structure area: 1,987
- Total interior livable area: 1,987 sqft
Property
Details
- Parcel number: 50429774
Features
- Stories: 1
- Patio & porch: Covered
- Exterior features: Rain Gutters
- Spa features: None
- Fencing: Back Yard,Block
- Has view: Yes
- View description: Mountain(s)
Lot
- Lot size: 4,950 sqft
- Features: North/South Exposure,Desert Back,Desert Front,Irrigation Front,Irrigation Back
Parking
- Total spaces: 4
- Parking features: Garage,Open
- Has garage: Yes
- Attached garage spaces: 2
- Covered spaces: 2
- Has uncovered spaces: Yes
- Uncovered spaces: 2