


524 Massman Dr, Decorah, IA, 52101
About This Home
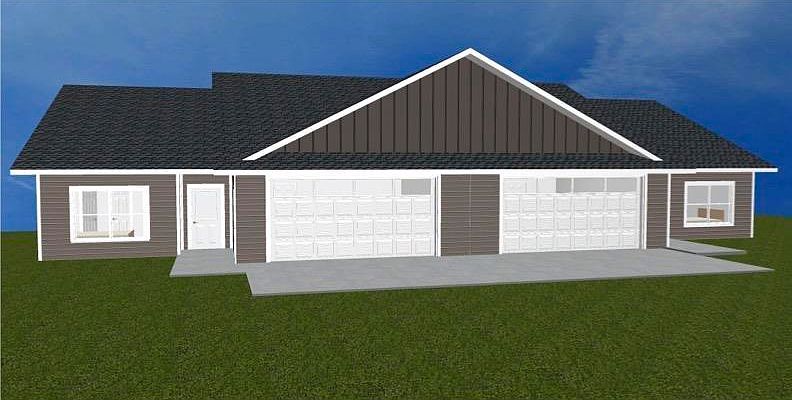
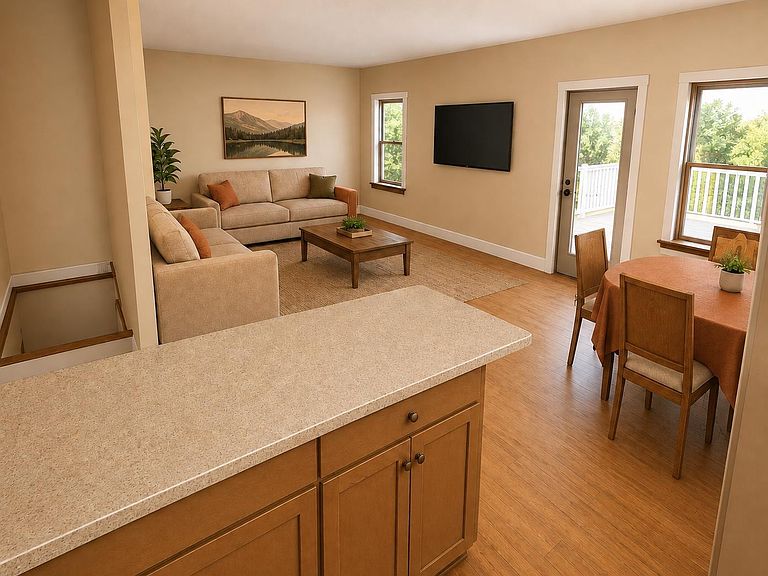
Welcome to easy living in the highly desirable Massman Addition, just minutes from downtown Decorah. This beautifully designed new construction condo offers quality craftsmanship, an open-concept floor plan, and modern finishes throughout. The main level features spacious living and dining areas, a well-appointed kitchen, comfortable bedrooms, and convenient zero-entry living designed for today's lifestyle. The lower level is unfinished, providing an excellent opportunity for additional living space and equity. Buyers have the option to work with the builder to customize and finish the lower level to fit their needs, whether it's additional bedrooms, a family room, home office, exercise space, or extra storage. You'll enjoy everything this vibrant community has to offer. Explore the area's renowned biking and walking trails, scenic trout streams, parks, and breathtaking Driftless Region landscapes. Spend your weekends enjoying locally owned restaurants, coffee shops, breweries, boutiques, and year-round community events in Decorah's charming downtown district. Home to Luther College and known for its rich arts, culture, and outdoor recreation opportunities, Decorah consistently ranks as one of Iowa's most desirable places to live. Don't miss this opportunity to own a brand-new condo in one of Decorah's newest developments and create a home that perfectly fits your lifestyle.
Getting Around
 Car-Dependent
 Very Limited Transit
 Somewhat Bikeable
Schools
Construction
Condition
- Year built: 2026
Materials
- Roof: Shingle,Asphalt
- Construction materials: Hardboard Siding
Other
- Builder name: Massman Construction
Type & Style
- Home type: Condo
- Property subType: Condominium
Interior
Appliances
- Appliances included: Dishwasher,Free-Standing Range,Refrigerator,Gas Water Heater
- Laundry features: 1st Floor,Laundry Room,Washer Hookup
Basement
- Has basement: Yes
- Basement: Concrete,Floor Drain,Radon Mitigation System
Bedrooms & Bathrooms
- Bedrooms: 2
- Bathrooms: 2
- Full bathrooms: 2
Features
- Ceiling Fan(s)
- Flooring: Hardwood
- Fireplace features: None
- Finished area below ground: 0
Heating & Cooling
- Heating features: Forced Air,Natural Gas
- Cooling features: Ceiling Fan(s),Central Air
Interior Area
- Total interior livable area: 1,500 sqft
Other
- Level: Upper
Other
- Level: Main
Other
- Level: Lower
Property
Details
- Parcel number: 110916500400
- Zoning: R-3
- Special condition: Standard
Features
- Patio & porch: Covered
Lot
- Lot size: 0.59 Acres
- Lot size dimensions: Regular
Parking
- Total spaces: 2
- Parking features: 2 Stall,Attached Garage,Garage Door Opener
- Covered spaces: 2
- Carport spaces: 2