



56 Lumber St, Athol, MA, 01331
About This Home
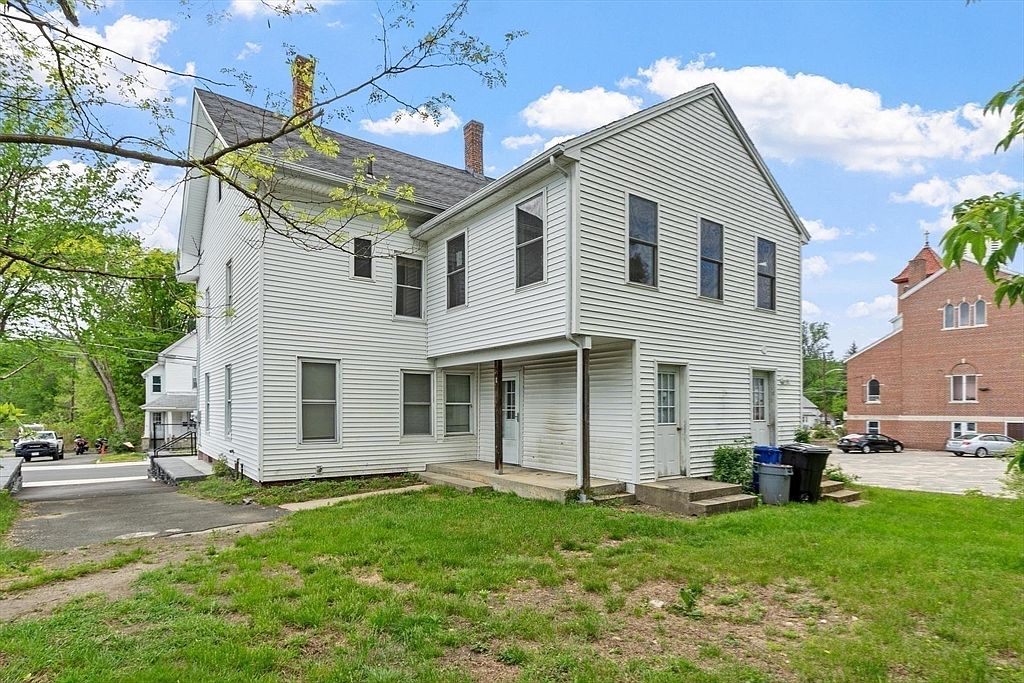
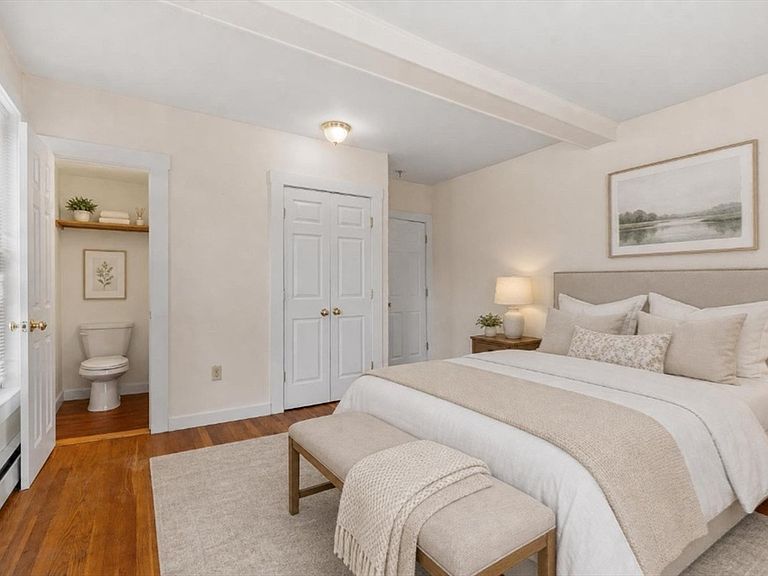
Unique investment opportunity featuring a single-family home and a three-family property situated on the same 0.28-acre parcel with a large off-street parking area. The three-family offers 3,216 sq. ft. of living space, while the single-family provides an additional 899 sq. ft. Combined, the property includes 7 bedrooms and 5 bathrooms.The property is well maintained and offers expansion potential in the attic, subject to applicable approvals. There may also be the potential to subdivide the single-family from the three-family with town approval. Buyers are encouraged to perform their own due diligence regarding subdivision and future development possibilities.Suitable for investors or owner-occupants seeking rental income. Conveniently located near downtown amenities, shopping, restaurants, parks, and recreational opportunities along the Millers River, including kayaking, canoeing, and walking trails. Please see MLS #73523353
Getting Around
 Somewhat Walkable
 Very Limited Transit
 Somewhat Bikeable
Schools
Construction
Condition
- Year built: 1911
Materials
- Foundation: Stone
- Roof: Shingle
- Construction materials: Frame
Type & Style
- Home type: SingleFamily
- Architectural style: Cape
- Property subType: Single Family Residence
Interior
Appliances
- Appliances included: Electric Water Heater,Range,Refrigerator
- Laundry features: In Basement,Electric Dryer Hookup,Washer Hookup
Basement
- Has basement: Yes
- Basement: Full,Interior Entry,Concrete,Unfinished
Bathroom1
- Features: Bathroom - Full, Flooring - Laminate
Bedroom2
- Features: Closet, Flooring - Wall to Wall Carpet
- Level: Second
Bedrooms & Bathrooms
- Bedrooms: 2
- Bathrooms: 1
- Full bathrooms: 1
Dining Room
- Features: Flooring - Wall to Wall Carpet
- Level: First
Features
- Flooring: Vinyl,Carpet,Laminate
- Finished area below ground: 0
- Finished area above ground: 899
Heating & Cooling
- Heating features: Baseboard,Oil
- Cooling features: Window Unit(s)
Interior Area
- Total structure area: 899
- Total interior livable area: 899 sqft
Kitchen
- Features: Flooring - Vinyl
- Level: First
Living Room
- Features: Flooring - Wall to Wall Carpet
- Level: First
Master Bathroom
- Features: No
Master Bedroom
- Features: Closet, Flooring - Wall to Wall Carpet
- Level: Second
Property
Accessibility
- Accessibility features: No
Details
- Parcel number: M:00023 B:00103 L:00000
- Zoning: res
Features
- Patio & porch: Porch
- Exterior features: Porch
Lot
- Lot size: 0.28 Acres
- Features: Level
Parking
- Total spaces: 2
- Parking features: Detached,Off Street,Unpaved
- Has garage: Yes
- Attached garage spaces: 1
- Covered spaces: 1
- Has uncovered spaces: Yes
- Uncovered spaces: 1