


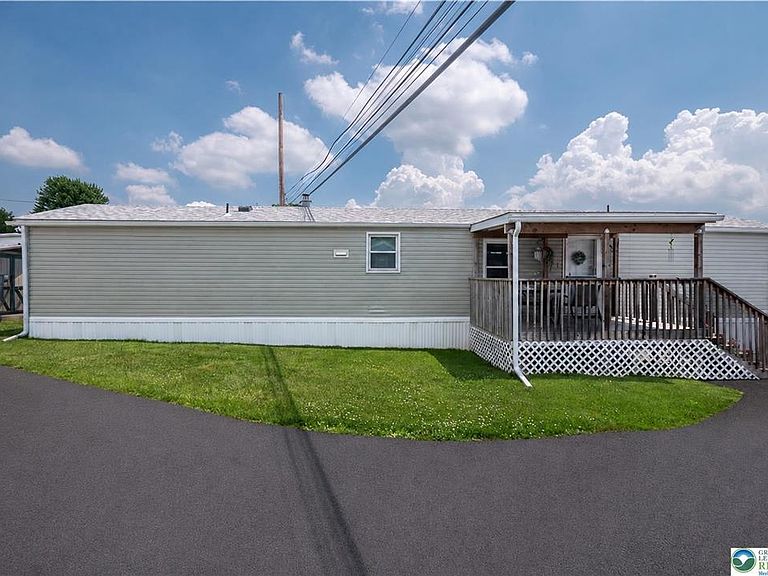
1190 Grange Rd Trailer I1, Allentown, PA, 18106
About This Home
Welcome to Red Maple Acres, where comfort, convenience, and community come together in the heart of Lower Macungie Township. Nestled within the highly desirable East Penn School District, this well-maintained 2-bedroom, 2-bath home offers an affordable opportunity to enjoy a relaxed lifestyle in one of the Lehigh Valley's most sought-after locations. Step inside to discover a bright, open-concept layout that seamlessly connects the living room, dining area, and kitchen, creating the perfect space for everyday living and entertaining. The spacious living room is filled with natural light and flows effortlessly into the kitchen, featuring ample cabinetry, generous counter space, and a convenient breakfast bar. The primary bedroom offers a private retreat with its own en-suite bath, while a second bedroom and full bath provide flexibility for guests, hobbies, or a home office. A dedicated laundry area adds everyday convenience, and the welcoming front porch is the perfect spot to enjoy your morning coffee or unwind after a long day. Beyond the home, you'll love the unbeatable location. Enjoy easy access to Hamilton Crossings, Trexlertown Plaza, ALDI, popular restaurants, parks, fitness centers, and major commuter routes. Whether you're looking to simplify your lifestyle, downsize without compromise, or enjoy a close-knit community atmosphere, this home offers the perfect blend of comfort and accessibility.
Getting Around
 Car-Dependent
 Some Transit
 Somewhat Bikeable
Schools
Construction
Condition
- Year built: 2001
Materials
- Roof: Asphalt,Fiberglass
- Construction materials: Vinyl Siding
Type & Style
- Home type: SingleFamily
- Architectural style: Bungalow,Ranch
- Property subType: Single Family Residence
Interior
Appliances
- Appliances included: Dishwasher,Electric Cooktop,Electric Dryer,Electric Oven,Electric Range,Electric Water Heater,Refrigerator,Washer
- Laundry features: Washer Hookup,Dryer Hookup,ElectricDryer Hookup
Basement
- Basement: None
Bedroom
- Level: First
- Dimensions: 13.00 x 11.00
Bedrooms & Bathrooms
- Bedrooms: 2
- Bathrooms: 2
- Full bathrooms: 1
- 1/2 bathrooms: 1
Breakfast Room Nook
- Level: First
- Dimensions: 13.00 x 5.00
Features
- Eat-in Kitchen,Kitchen Island
- Flooring: Carpet,Linoleum
- Finished area below ground: 0
- Finished area above ground: 840
Half Bath
- Level: First
- Dimensions: 7.00 x 6.00
Heating & Cooling
- Heating features: Propane
- Cooling features: Ceiling Fan(s),Wall/Window Unit(s)
Interior Area
- Total interior livable area: 840 sqft
Kitchen
- Level: First
- Dimensions: 14.00 x 8.00
Laundry
- Level: First
- Dimensions: 5.00 x 5.00
Living Room
- Level: First
- Dimensions: 13.00 x 13.00
Master Bedroom
- Level: First
- Dimensions: 12.00 x 10.00
Other
- Level: First
- Dimensions: 4.00 x 7.00
Property
Details
- Parcel number: 547524880744056
- Zoning: U-Urban
- Special condition: None
Features
- Stories: 1
- Patio & porch: Covered,Porch
- Exterior features: Porch,Shed,Propane Tank - Leased
Parking
- Parking features: Off Street,On Street
- Has uncovered spaces: Yes