


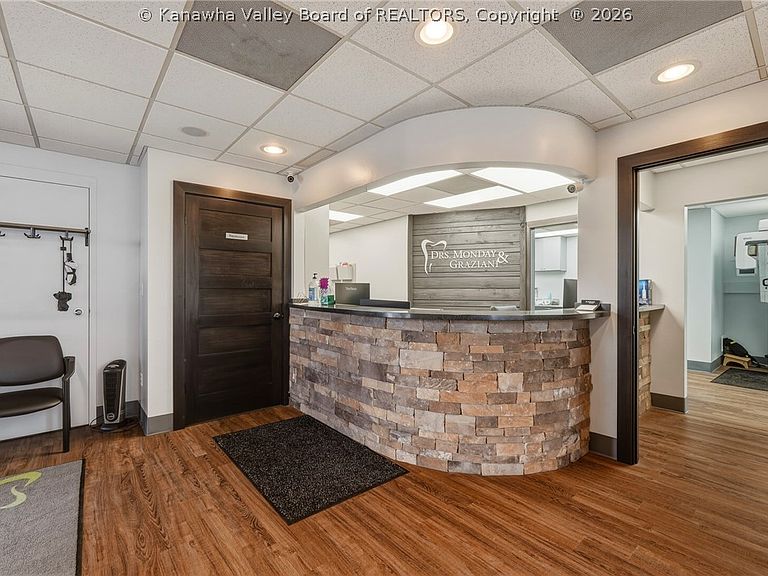
1213 Virginia St E, Charleston, WV, 25301
About This Home
Exceptional investment opportunity in the heart of Charleston. This well-maintained medical building offers excellent visibility, accessibility, and income-producing potential. The first floor is currently occupied by an established dental practice, providing immediate rental income for investors. The property features professional office space designed for medical and healthcare-related uses, with flexible layouts that can accommodate a variety of professional tenants. Situated in a highly desirable location near hospitals, medical facilities, businesses, and downtown Charleston amenities, this property benefits from strong traffic counts and convenient access for patients and staff. Whether you are a medical professional looking to occupy part of the building while generating rental revenue or an investor seeking a stable income-producing asset, this property offers outstanding potential with 25 parking spaces and prominent location. Note: room measurements are medical offices
Getting Around
 Very Walkable
 Very Limited Transit
 Very Bikeable
Schools
Construction
Condition
- Year built: 1982
Materials
- Roof: Other
- Construction materials: Brick,Block,Drywall
Type & Style
- Home type: SingleFamily
- Architectural style: Other
- Property subType: Single Family Residence
Interior
Basement
- Basement: None
Bedrooms & Bathrooms
- Bedrooms: 8
- Bathrooms: 8
- Full bathrooms: 2
- 1/2 bathrooms: 6
Dining Room
- Level: Upper
- Dimensions: 10.0 x 13.6
Features
- Window features: Insulated Windows
- Flooring: Carpet,Tile,Vinyl
Heating & Cooling
- Heating features: Forced Air,Gas
- Cooling features: Central Air
Interior Area
- Total interior livable area: 5,856 sqft
Kitchen
- Level: Upper
- Dimensions: 21.3 x 4.0
Living Room
- Level: Upper
- Dimensions: 16.4 x 17.5
Primary Bedroom
- Level: Upper
- Dimensions: 9.10 x 7.11
Property
Details
- Parcel number: 200011001700660000
Lot
- Lot size: 9,583 sqft
- Lot size dimensions: 74 x 75 x 140 x 140
Parking
- Total spaces: 3
- Parking features: Garage,Three Car Garage,Three or more Spaces
- Has garage: Yes
- Attached garage spaces: 3
- Covered spaces: 3