



873 Warwick Ave, Warwick, RI, 02888
About This Home
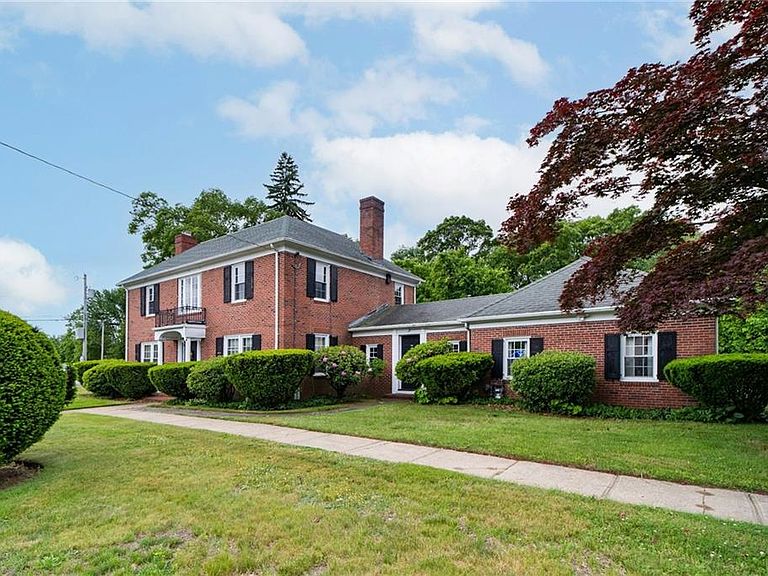
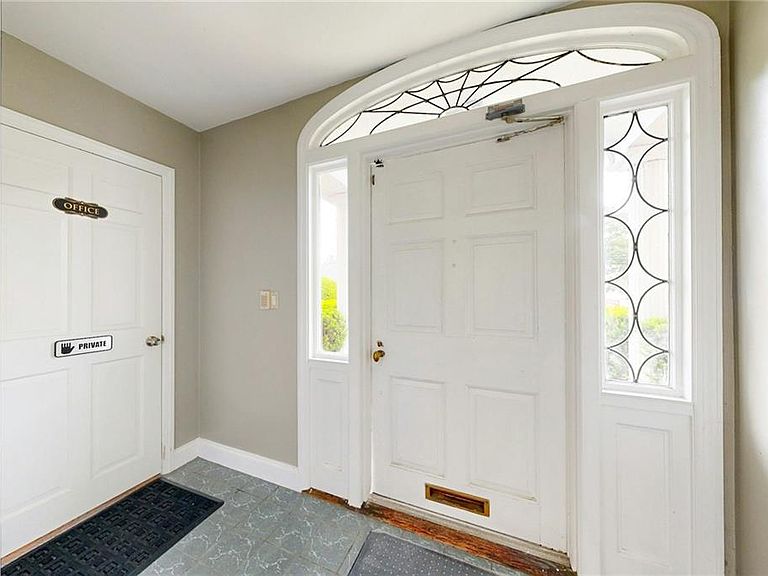
"Stately and Commanding"describe this 1930's Colonial seated perfectly on a 3/4 acre lawn surrounded by mature trees and ample parking. Current use is office/commercial, but this could be purchased and converted back to residential with a few modifications. The interior has over 4000 sqft of office/flex spaces. The building formerly housed a Law Office, a Real Estate Office and currently has only 3 spaces occupied with long term tenants. The current interior configuration holds 10 separate offices some of which could be reconfigured for additional tenants. Once a grand residence, the property is still zoned residential with a business use permit. 873 Warwick Avenue offers a great opportunity for investers or relocating a company headquarters. Check with the city about the possibilities of going back to residential. Close by RI's International Airport, minutes to Downtown Providene, Quick train ride to Boston, New York and beyond. This location offers endless possibilities at a price that can't be beat.
Getting Around
 Somewhat Walkable
 Some Transit
 Somewhat Bikeable
Schools
Construction
Condition
- Year built: 1938
Materials
- Foundation: Concrete Perimeter
- Construction materials: Plaster,Brick
Type & Style
- Home type: SingleFamily
- Architectural style: Colonial
- Property subType: Single Family Residence
Interior
Appliances
- Appliances included: Tankless Water Heater,Microwave,Oven/Range,Refrigerator
Basement
- Has basement: Yes
- Basement: Partial,Interior Entry,Unfinished,Common
Bathroom
- Features: Bath w Tub & Shower
Bedrooms & Bathrooms
- Bathrooms: 3
- Full bathrooms: 1
- 1/2 bathrooms: 2
Features
- Wall (Plaster),Stairs,Plumbing (Mixed),Insulation (Cap),Insulation (Floors),Insulation (Walls)
- Flooring: Ceramic Tile,Hardwood,Carpet
- Number of fireplaces: 1
- Fireplace features: Brick
- Fireplace: Yes
- Finished area below ground: 0
- Finished area above ground: 4,144
Heating & Cooling
- Heating features: Natural Gas,Forced Air
- Cooling features: Central Air
Interior Area
- Total structure area: 4,144
- Total interior livable area: 4,144 sqft
Property
Details
- Parcel number: 873WARWICKAVWARW
- Zoning: A 10
- Other equipment: Cable TV
- Foundation area: 2464
Features
- Waterfront features: Walk to Fresh Water
Lot
- Lot size: 0.74 Acres
- Features: Paved
Parking
- Total spaces: 16
- Parking features: No Garage,Driveway
- Has uncovered spaces: Yes