



11785 Pyle South Amherst Rd, Oberlin, OH, 44074
4beds
2baths
2,304sqft
$299,900
$130price/sqft
$2,268/moest. monthly cost
$90,720/yrincome needed
About This Home
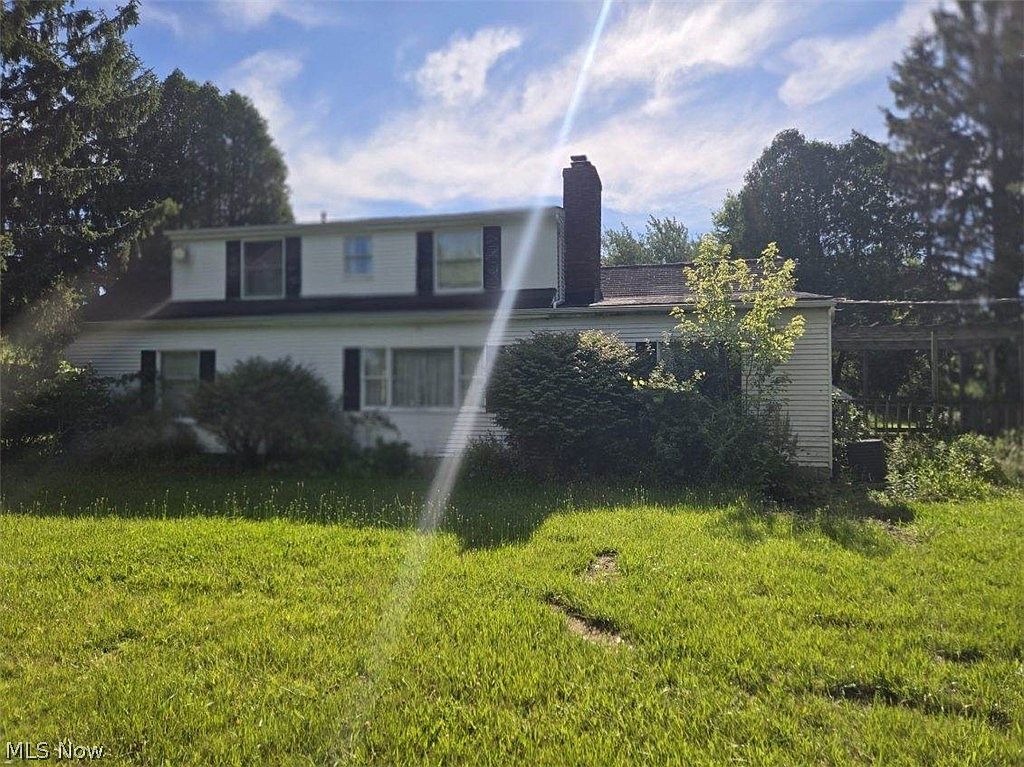
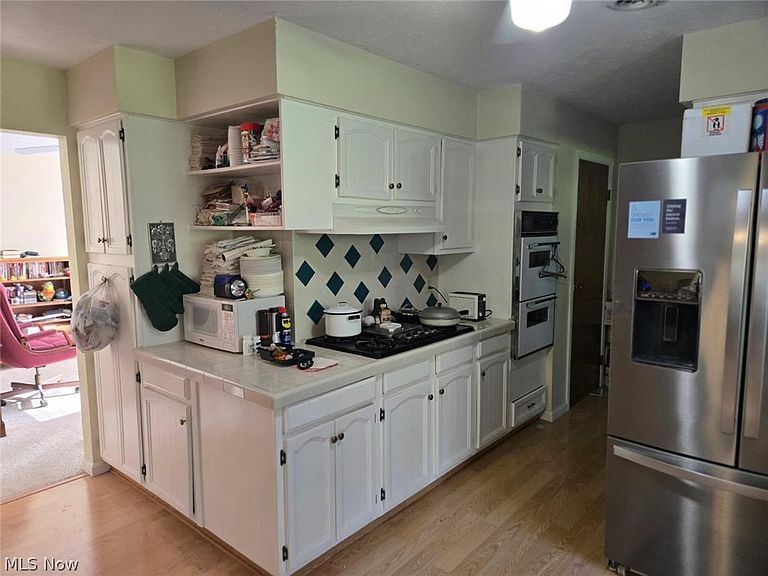
Welcome to this 4 Bedroom, 2 full bath home situated on 3.58 Acres in New Russia Township. The first floor features an owners suite, second bedroom, large eat in kitchen with a fireplace, first floor utility room, living room with a fireplace and an extra room currently being used as an office. The second floor is two large bedrooms with a full bath. There is a full basement as well. The lot has some mature trees and is private! Easy access to highways!
Getting Around
0
 Car-Dependent
0
 Very Limited Transit
26
 Somewhat Bikeable
Schools
7/10
8/10
6/10
Construction
Condition
- Year built: 1972
Materials
- Foundation: Permanent
- Roof: Asphalt,Fiberglass
- Construction materials: Vinyl Siding
Type & Style
- Home type: SingleFamily
- Architectural style: Cape Cod
- Property subType: Single Family Residence
Interior
Appliances
- Appliances included: Built-In Oven,Cooktop,Dishwasher,Microwave,Refrigerator
- Laundry features: Main Level,Laundry Room
Basement
- Has basement: Yes
- Basement: Full
Bedroom
- Level: First
- Dimensions: ND x ND
Bedroom
- Level: Second
- Dimensions: ND x ND
Bedroom
- Level: Second
- Dimensions: ND x ND
Bedrooms & Bathrooms
- Bedrooms: 4
- Bathrooms: 2
- Full bathrooms: 2
- Main level bathrooms: 1
- Main level bedrooms: 2
Eat In Kitchen
- Level: First
- Dimensions: ND x ND
Features
- Eat-in Kitchen
- Window features: Double Pane Windows
- Number of fireplaces: 2
- Fireplace features: Basement,Kitchen,Living Room
- Fireplace: Yes
- Finished area above ground: 2,304
Heating & Cooling
- Heating features: Forced Air,Hot Water,Propane,Steam
- Cooling features: Central Air
Interior Area
- Total structure area: 2,304
- Total interior livable area: 2,304 sqft
Laundry
- Level: First
- Dimensions: ND x ND
Living Room
- Level: First
- Dimensions: ND x ND
Office
- Level: First
- Dimensions: ND x ND
Primary Bathroom
- Level: First
- Dimensions: ND x ND
Primary Bedroom
- Level: First
- Dimensions: ND x ND
Property
Accessibility
- Accessibility features: None
Details
- Parcel number: 0900043000043
Features
- Levels: One and One Half,Two
- Stories: 2
- Pool features: None
- Patio & porch: Porch
- Exterior features: Private Yard
- Fencing: None
- Has view: Yes
- View description: Rural
Lot
- Lot size: 3.58 Acres
- Lot size dimensions: 675 x 285
Parking
- Total spaces: 2
- Parking features: Attached,Driveway,Garage
- Has garage: Yes
- Attached garage spaces: 2
- Covered spaces: 2