

N1298 Meadow Park Dr, Greenville, WI, 54942
About This Home
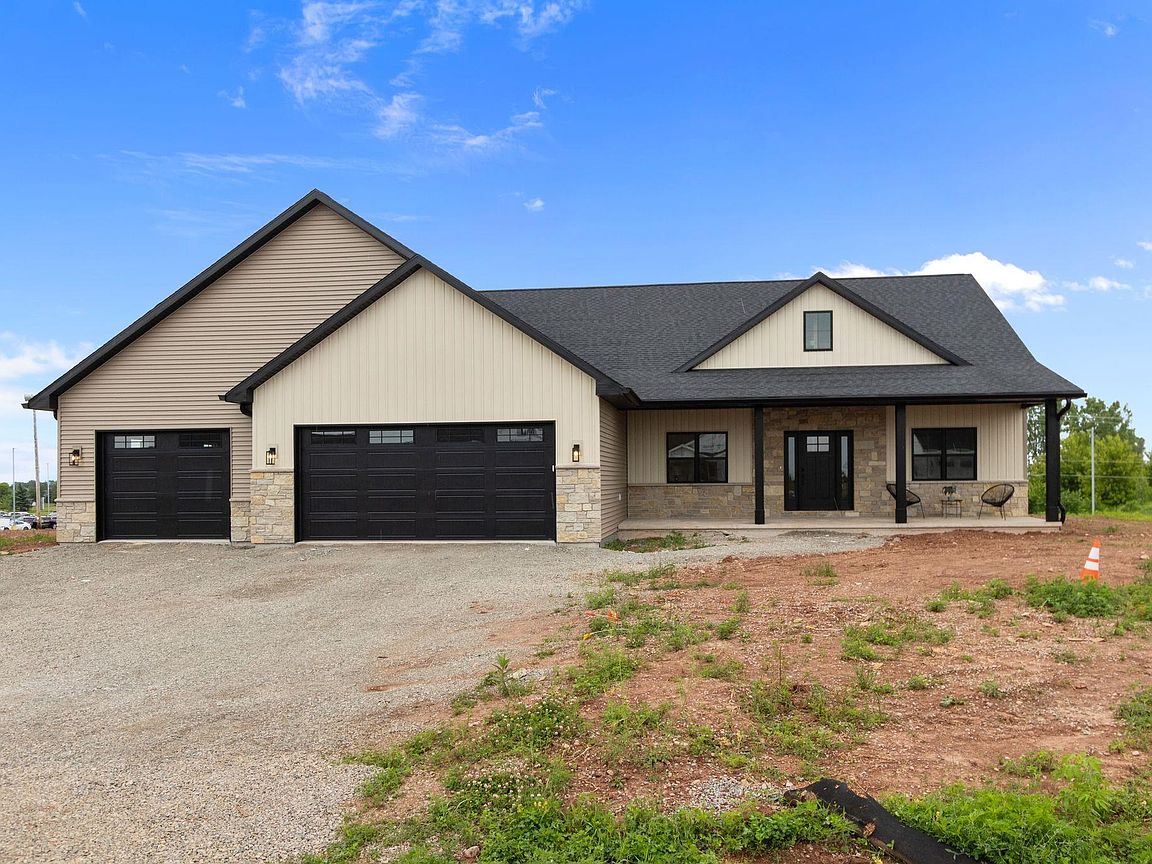
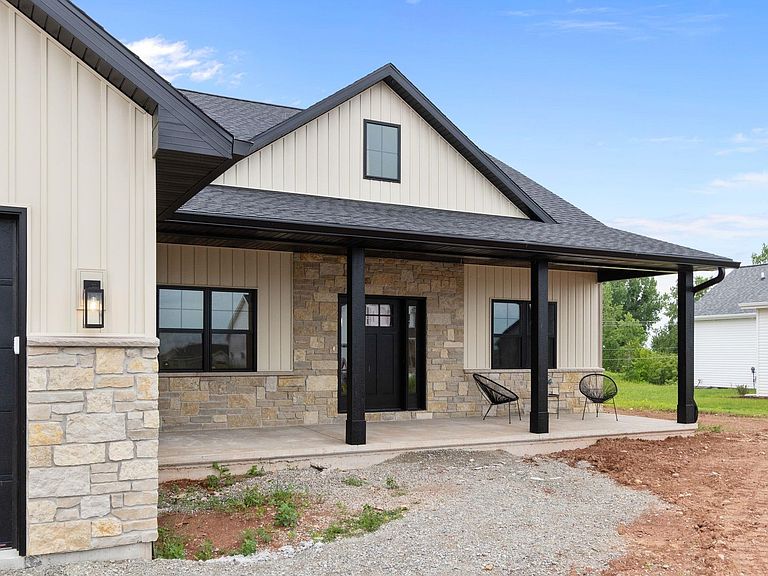
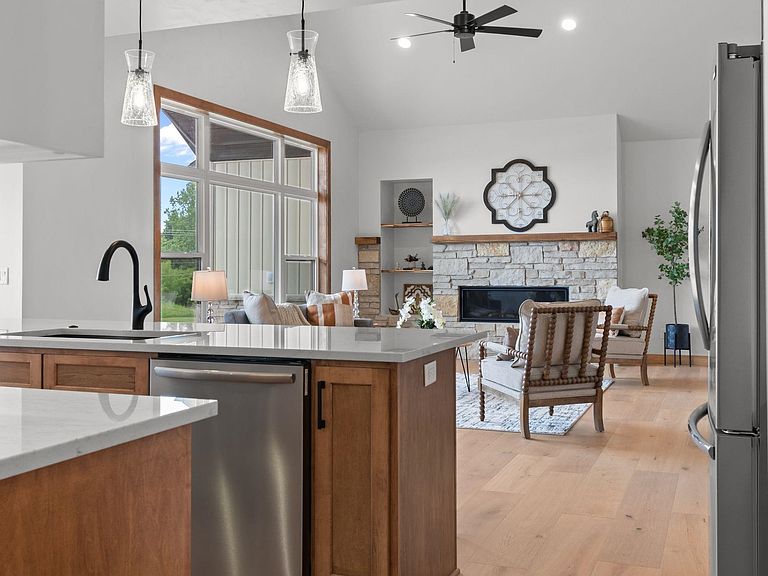
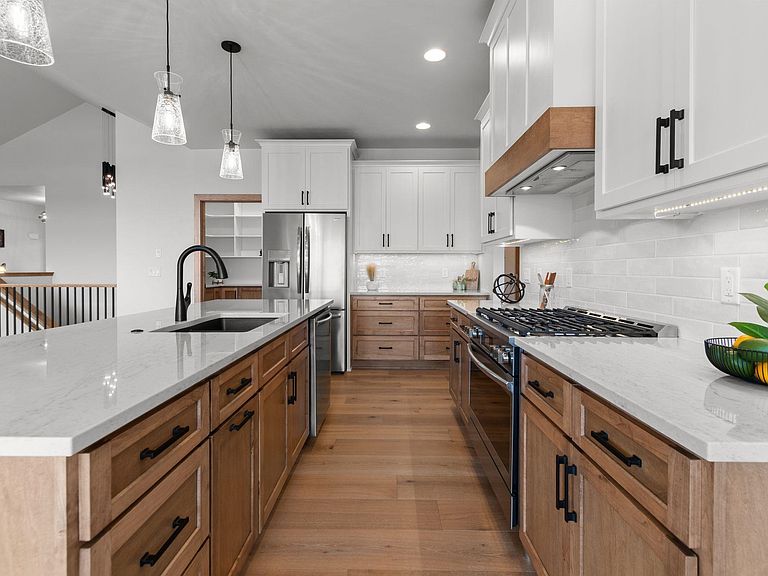
**Lawn & Driveway Included** Beautiful new construction ranch in the desirable Fox Highlands Subdivision featuring 2,385 sq ft and a thoughtfully designed split-bedroom layout. This 3-bedroom, 2.5-bath home offers a bright, open-concept layout with vaulted ceilings, engineered hardwood floors, maple woodwork, and large windows offering natural light throughout. The kitchen is designed for everyday living and entertaining with a walk-in pantry, 36" range stove, and quartz countertops. The living room features a gas fireplace, creating a warm and inviting gathering space. The primary suite includes a walk-in tile shower, soaker tub, dual vanity, and large walk-in closet. Driveway, Sidewalk final grade & lawn are included & to be completed prior to closing.
Getting Around
 Car-Dependent
 Very Limited Transit
 Somewhat Bikeable
Schools
Construction
Condition
- New construction: Yes
- Year built: 2026
Materials
- Foundation: Poured Concrete
- Construction materials: Brick,Stone,Vinyl Siding
Other
- Builder name: MODERN HOMES AND DESIGN
Type & Style
- Home type: SingleFamily
- Architectural style: Ranch
- Property subType: Single Family Residence
Interior
Appliances
- Appliances included: Dishwasher,Disposal,Freezer,Microwave,Range,Refrigerator
Basement
- Has basement: Yes
- Basement: 8Ft+ Ceiling,Full,Bath/Stubbed,Sump Pump
Bedroom1
- Level: Main
- Dimensions: 14x15
Bedroom2
- Level: Main
- Dimensions: 12x12
Bedroom3
- Level: Main
- Dimensions: 12x12
Bedrooms & Bathrooms
- Bedrooms: 3
- Bathrooms: 3
- Full bathrooms: 2
- 1/2 bathrooms: 1
Dining Room
- Level: Main
- Dimensions: 10x12
Features
- At Least 1 Bathtub,Cable Available,Kitchen Island,Pantry,Split Bedroom,Vaulted Ceiling(s),Walk-In Closet(s),Walk-in Shower
- Number of fireplaces: 1
- Fireplace features: One,Gas
- Fireplace: Yes
- Finished area below ground: 0
- Finished area above ground: 2,385
Heating & Cooling
- Heating features: Forced Air
- Cooling features: Forced Air,Central Air
Interior Area
- Total interior livable area: 2,385 sqft
Kitchen
- Level: Main
- Dimensions: 12x15
Living Room
- Level: Main
- Dimensions: 18x21
Property
Accessibility
- Accessibility features: 1st Floor Bedroom,1st Floor Full Bath,Laundry 1st Floor,Open Floor Plan
Details
- Parcel number: 111064177
- Zoning: Residential
Lot
- Lot size: 0.42 Acres
Parking
- Total spaces: 3
- Parking features: Attached,Basement
- Has garage: Yes
- Attached garage spaces: 3
- Covered spaces: 3