


11595 Clearwater Dr, Fenton, MI, 48430
About This Home
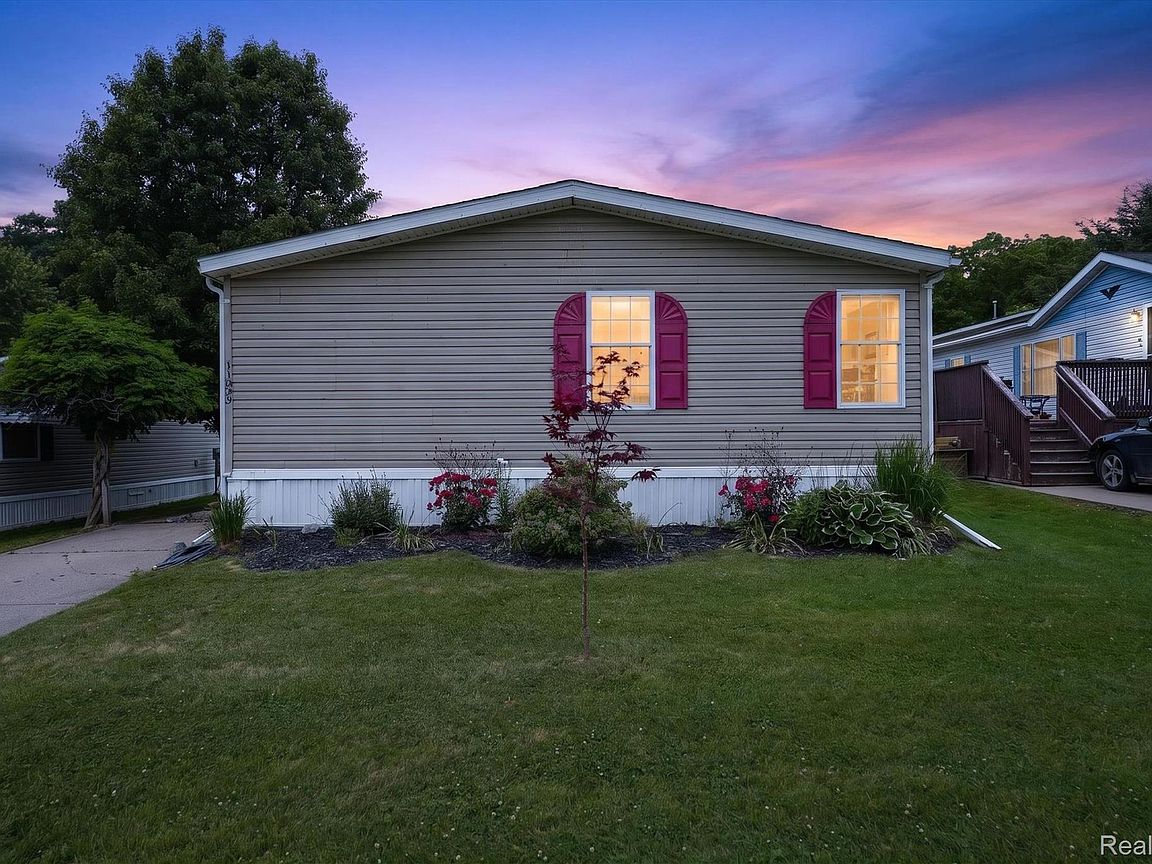
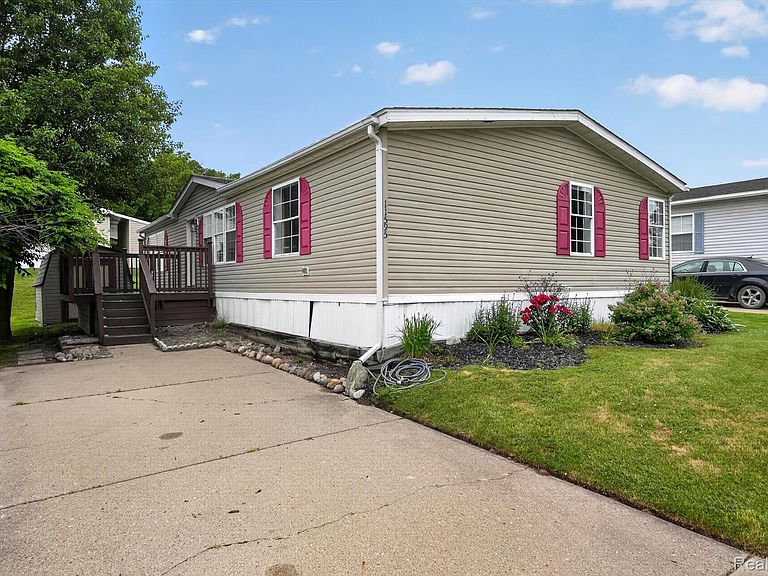
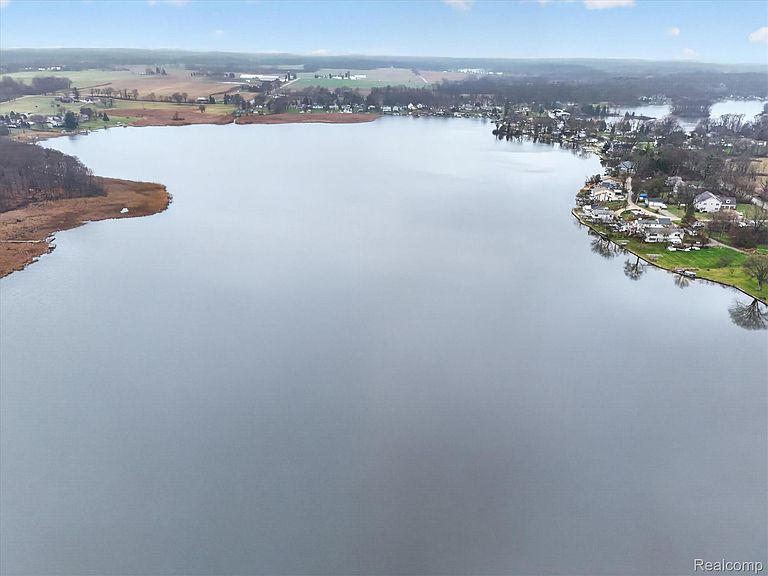
Welcome to this spacious manufactured home located within the desirable North Bay Community. Offering approximately 1,500 square feet of living space, this home features 3 bedrooms and 2 full bathrooms with updated features, providing a comfortable and move in ready opportunity. Shared property features a small island overlooking Bennett Lake where you can have gatherings, grill outs or simply enjoy the boats driving by. The functional floor plan offers generous living areas, ample storage, and plenty of natural light. Many of the furnishings and personal property items shown in the photos are included with the sale, making this an excellent turnkey option for a new owner. Enjoy the benefits of living in a lake community with convenient access to the Bennett and Lobdell Lake with dock rental from the community. This well maintained home offers affordability and convenience.
Getting Around
 Car-Dependent
 Very Limited Transit
 Somewhat Bikeable
Schools
Construction
Condition
- Year built: 1993
Materials
- Foundation: Slab
- Roof: Asphalt
- Construction materials: Aluminum Siding
Notable Dates
- Major remodel year: 2015
Type & Style
- Home type: MobileManufactured
- Architectural style: Manufacturedwo Land
- Property subType: Manufactured Home
Interior
Appliances
- Appliances included: Dishwasher,Dryer,Free Standing Refrigerator,Microwave,Washer
Bedroom
- Level: Entry
- Area: 120
- Dimensions: 10 X 12
Bedroom
- Level: Entry
- Area: 120
- Dimensions: 10 X 12
Bedrooms & Bathrooms
- Bedrooms: 3
- Bathrooms: 2
- Full bathrooms: 2
Dining Room
- Level: Entry
- Area: 120
- Dimensions: 10 X 12
Features
- Finished area above ground: 1,450
Heating & Cooling
- Heating features: Forced Air,Natural Gas
- Cooling features: Central Air
Interior Area
- Total interior livable area: 1,450 sqft
Kitchen
- Level: Entry
- Area: 143
- Dimensions: 11 X 13
Laundry
- Level: Entry
- Area: 65
- Dimensions: 13 X 5
Living Room
- Level: Entry
- Area: 204
- Dimensions: 17 X 12
Other
- Level: Entry
- Area: 40
- Dimensions: 5 X 8
Primary Bathroom
- Level: Entry
- Area: 49
- Dimensions: 7 X 7
Primary Bedroom
- Level: Entry
- Area: 144
- Dimensions: 12 X 12
Property
Details
- Parcel number: 0301100046
- Special condition: Short Sale No,Standard
Features
- Levels: One
- Stories: 1
- Entry location: GroundLevelwSteps
- Pool features: None
Lot
- Lot size: 100 sqft
- Lot size dimensions: 10 x 10
Parking
- Parking features: Driveway,No Garage