
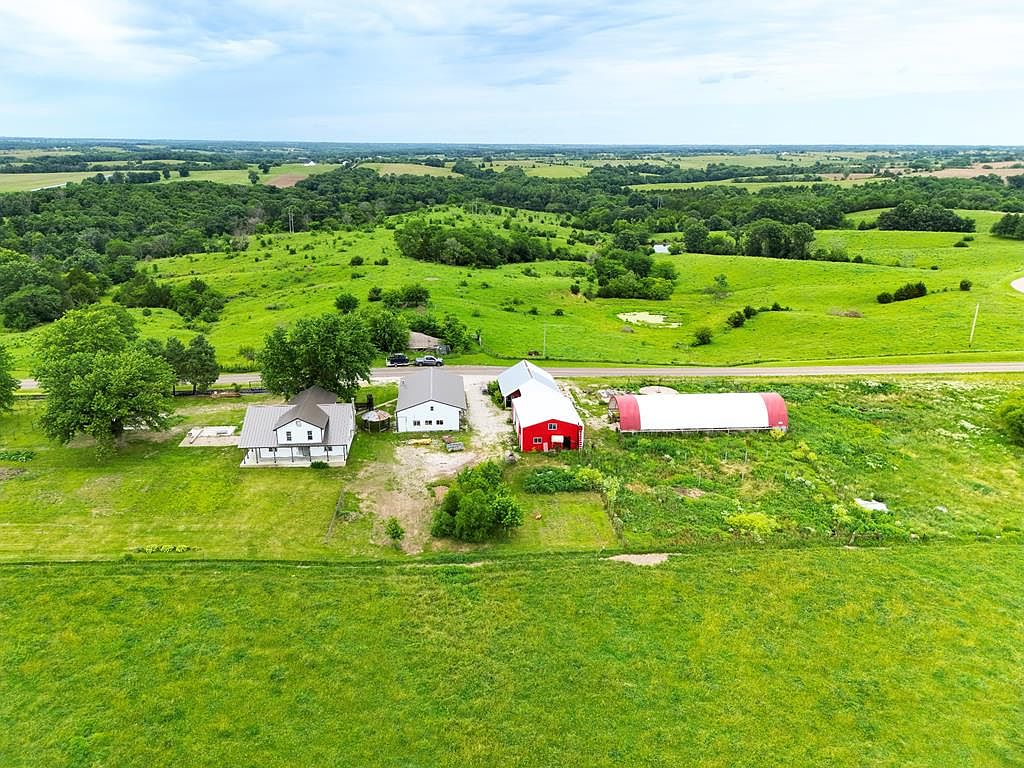


21428 State Highway U, Bucklin, MO, 64631
7beds
2baths
2,197sqft
$320,000
$146price/sqft
$2,163/moest. monthly cost
$86,520/yrincome needed
About This Home
Pine interior siding. Hoop Barn 30x88. Work Shop/ Shed 2548 sq/ft. Amish Store 2048 sq/ft.
Getting Around
0
 Car-Dependent
0
 Very Limited Transit
12
 Somewhat Bikeable
Schools
5/10
7/10
Construction
Materials
- Foundation: Slab
- Roof: Metal
- Construction materials: Metal Siding
Type & Style
- Home type: SingleFamily
- Property subType: Single Family Residence
Interior
Appliances
- Appliances included: None,No Water Heater
- Laundry features: Laundry Hookup: None
Bedroom
- Level: Second
Bedroom1
- Level: Second
Bedroom2
- Level: Second
Bedroom3
- Level: Second
Bedroom4
- Level: Second
Bedroom5
- Level: Second
Bedrooms & Bathrooms
- Bedrooms: 7
- Bathrooms: 2
- Full bathrooms: 2
Dining Room
- Level: Main
Features
- Other Walls-See Remarks
- Window features: Screens,Thermopane,No Window Treatments
- Fireplace features: None
Heating & Cooling
- Heating features: None
- Cooling features: None
Interior Area
- Total structure area: 2,197
- Total interior livable area: 2,197 sqft
Kitchen
- Level: Main
Living Room
- Level: Main
Property
Features
- Levels: Two
- Patio & porch: Side Porch
- Exterior features: Other-See Remarks
- Fencing: Other
Lot
- Lot size: 5.11 Acres
Parking
- Parking features: No Garage