


120 Ashebrook Dr, Fort Mill, SC, 29715
2beds
2baths
1,463sqft
$250,000
$171price/sqft
$1,654/moest. monthly cost
$66,160/yrincome needed
About This Home
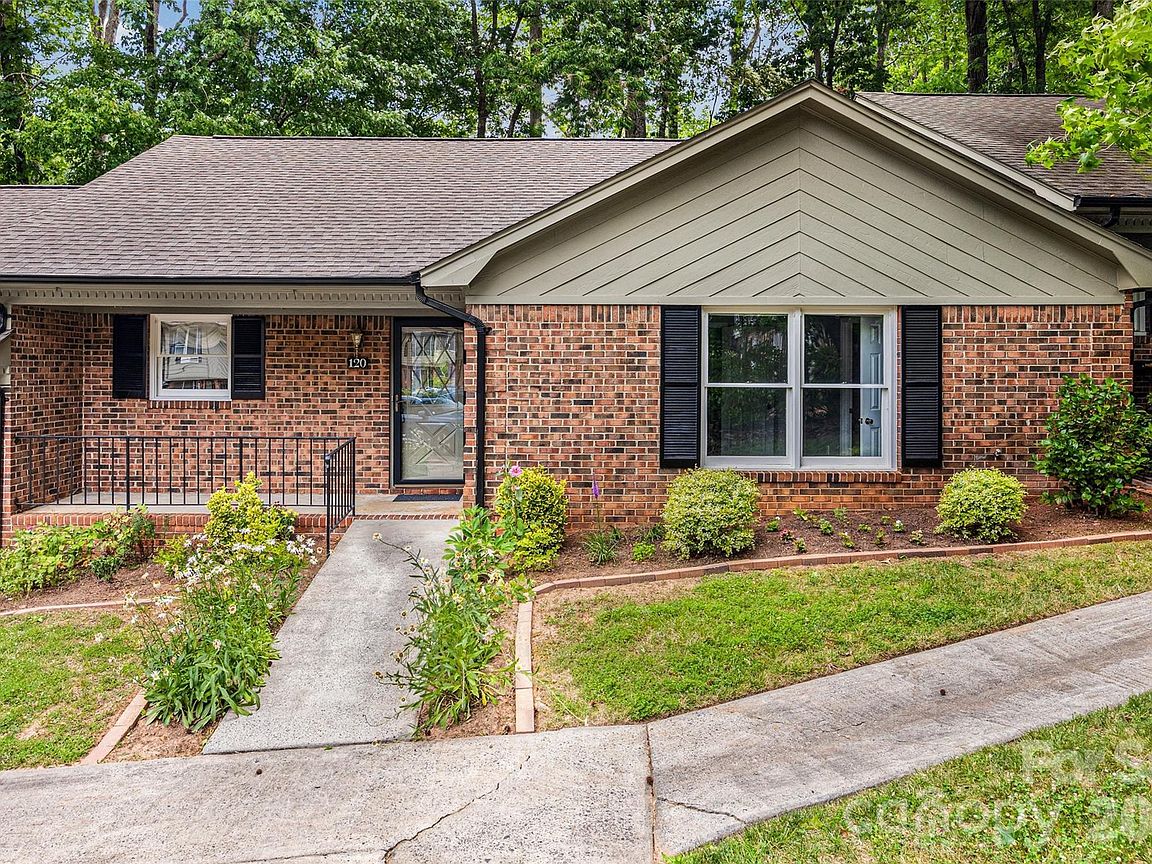
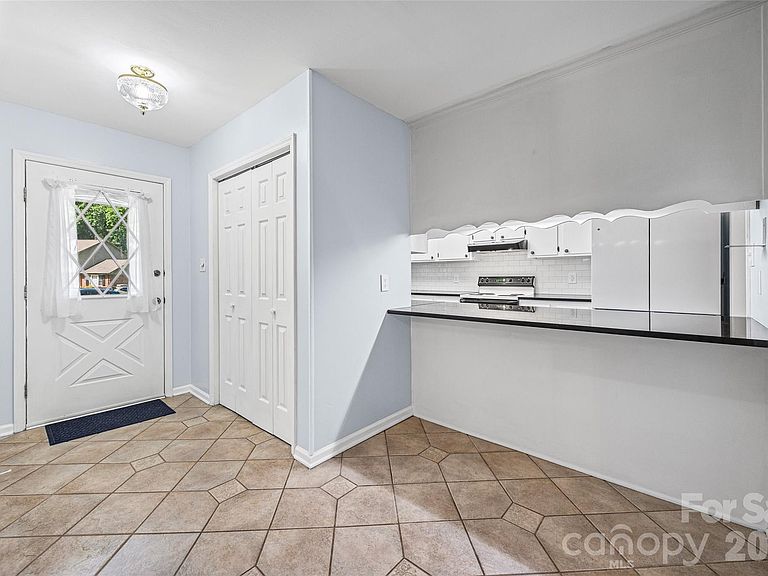
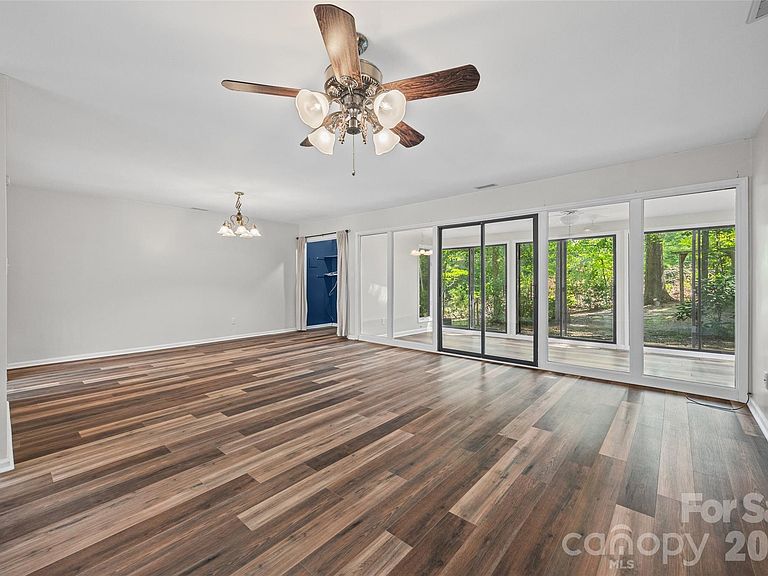
Rare one-level townhome just minutes from Downtown Fort Mill! This move-in-ready gem features fresh interior paint, hard-surface flooring throughout, an open and inviting living and dining area, a desirable split-bedroom floor plan, and a spacious sunroom filled with natural light overlooking a beautifully manicured, tree-lined backyard that offers privacy and a peaceful setting. Enjoy low-maintenance living in a highly sought-after location close to shopping, dining, parks, YMCA and everything Downtown Fort Mill has to offer. Opportunities like this are hard to find—don't miss your chance to make it yours!
Getting Around
24
 Car-Dependent
0
 Very Limited Transit
29
 Somewhat Bikeable
Schools
5/10
10/10
9/10
Construction
Condition
- Year built: 1986
Materials
- Foundation: Slab
- Construction materials: Brick Partial,Hardboard Siding
Type & Style
- Home type: Townhouse
- Architectural style: Traditional
- Property subType: Townhouse
Interior
Appliances
- Appliances included: Electric Oven,Refrigerator
- Laundry features: Inside,Laundry Closet
Bathroom Full
- Level: Main
Bathroom Full
- Level: Main
Bedroom S
- Features: Ceiling Fan(s)
- Level: Main
Bedrooms & Bathrooms
- Bedrooms: 2
- Bathrooms: 2
- Full bathrooms: 2
- Main level bedrooms: 2
Dining Area
- Level: Main
Features
- Open Floorplan
- Flooring: Laminate,Tile,Vinyl
- Finished area below ground: 0
- Finished area above ground: 1,463
Heating & Cooling
- Heating features: Heat Pump
- Cooling features: Central Air
Interior Area
- Total structure area: 1,463
- Total interior livable area: 1,463 sqft
Kitchen
- Features: Breakfast Bar
- Level: Main
Laundry
- Level: Main
Living Room
- Features: Ceiling Fan(s)
- Level: Main
Primary Bedroom
- Features: Ceiling Fan(s)
- Level: Main
Sunroom
- Level: Main
Property
Details
- Parcel number: 0200702053
- Zoning: GR-A
- Special condition: Standard
Features
- Levels: One
- Stories: 1
- Entry location: Main
- Pool features: Community
- Patio & porch: Front Porch,Patio
- Exterior features: Lawn Maintenance
Lot
- Lot size: 0.09 Acres
- Features: Level,Private,Wooded
Parking
- Parking features: Assigned,Parking Space(s)