



6024 Breeden Crk, Breeden, WV, 25666
3beds
2baths
2,202sqft
$289,000
$131price/sqft
$2,232/moest. monthly cost
$89,280/yrincome needed
About This Home
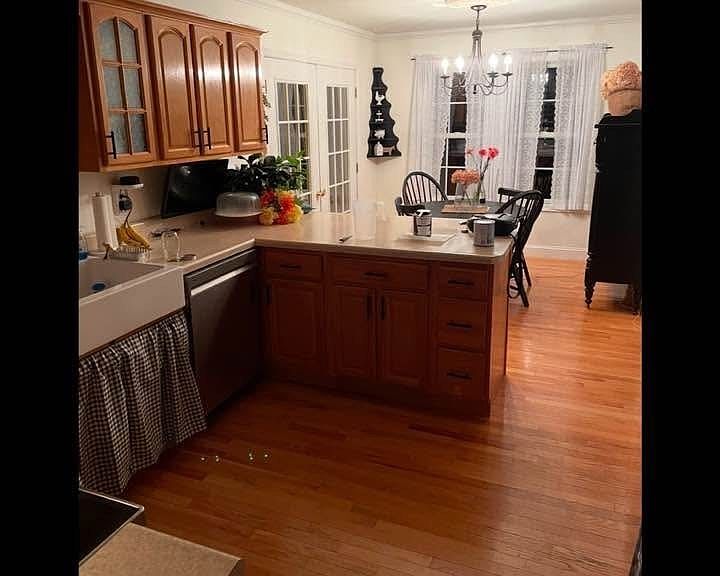
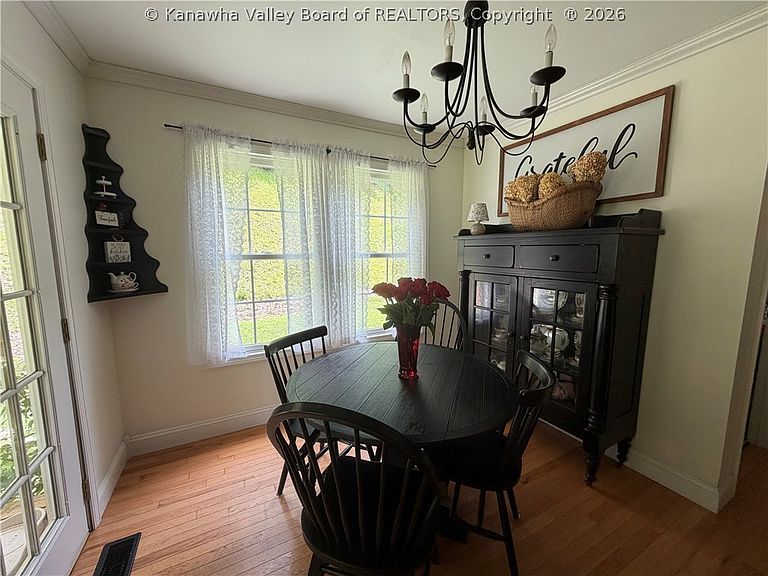
Spacious 2-story home situated on approximately 1 acre offering country charm and plenty of room for vehicles, hobbies, and storage! This well-maintained home features 3 bedrooms, 2 full baths, a comfortable living room, dining room, kitchen, and a cozy breakfast nook. Enjoy relaxing mornings and evenings on the covered front and back porches. The home is all electric and includes a well on the property. A standout feature is the incredible garage space! In addition to the attached 2-car garage, you'll find a 30x40 detached garage with room for 2-3 vehicles and a vehicle lift that conveys with the property.
Getting Around
0
 Car-Dependent
0
 Very Limited Transit
0
 Not Bike Friendly
Schools
3/10
3/10
1/10
Construction
Condition
- Year built: 2004
Materials
- Roof: Composition,Shingle
- Construction materials: Brick,Drywall,Vinyl Siding
Type & Style
- Home type: SingleFamily
- Architectural style: Two Story
- Property subType: Single Family Residence
Interior
Appliances
- Appliances included: Dishwasher,Electric Range,Microwave,Refrigerator
Basement
- Basement: None
Bedroom2
- Level: Main
- Dimensions: 12x12
Bedroom3
- Level: Main
- Dimensions: 12x11
Bedrooms & Bathrooms
- Bedrooms: 3
- Bathrooms: 2
- Full bathrooms: 2
Dining Room
- Level: Main
- Dimensions: 16x14
Features
- Breakfast Area,Separate/Formal Dining Room
- Flooring: Carpet,Hardwood
Heating & Cooling
- Heating features: Electric,Forced Air
- Cooling features: Central Air,Electric
Interior Area
- Total interior livable area: 2,202 sqft
Kitchen
- Level: Main
- Dimensions: 16x10
Living Room
- Level: Main
- Dimensions: 14x20
Primary Bedroom
- Level: Main
- Dimensions: 14x20
Property
Details
- Parcel number: 040164000700010000
Features
- Levels: Two
- Stories: 2
- Patio & porch: Porch
- Exterior features: Porch
Lot
- Lot size: 1 Acres
- Lot size dimensions: 0 x 0 x 0 x 0
Parking
- Total spaces: 3
- Parking features: Attached,Detached,Garage,Three Car Garage,Three or more Spaces
- Has garage: Yes
- Attached garage spaces: 3
- Covered spaces: 3