

2229 Cow Camp Trl, Cheyenne, WY, 82007
3beds
2baths
2,564sqft
$519,900
$203price/sqft
$3,349/moest. monthly cost
$133,960/yrincome needed
About This Home
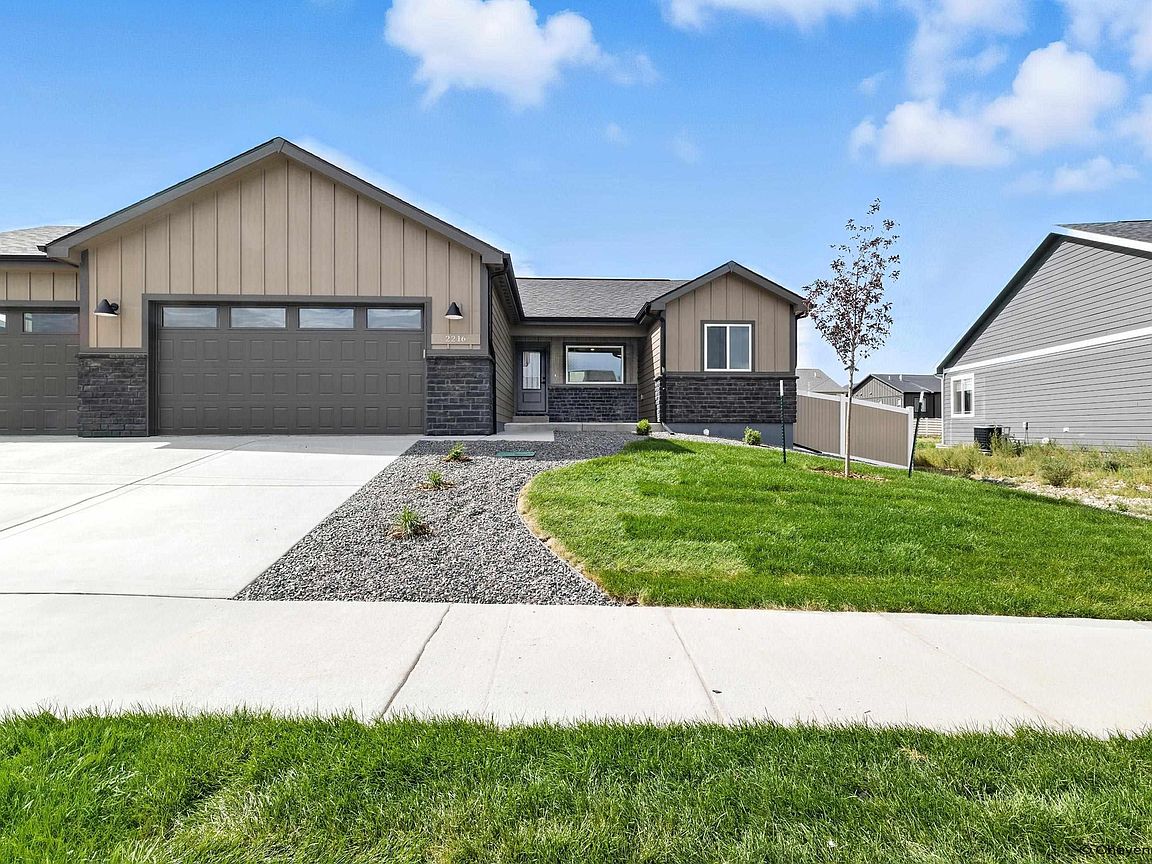
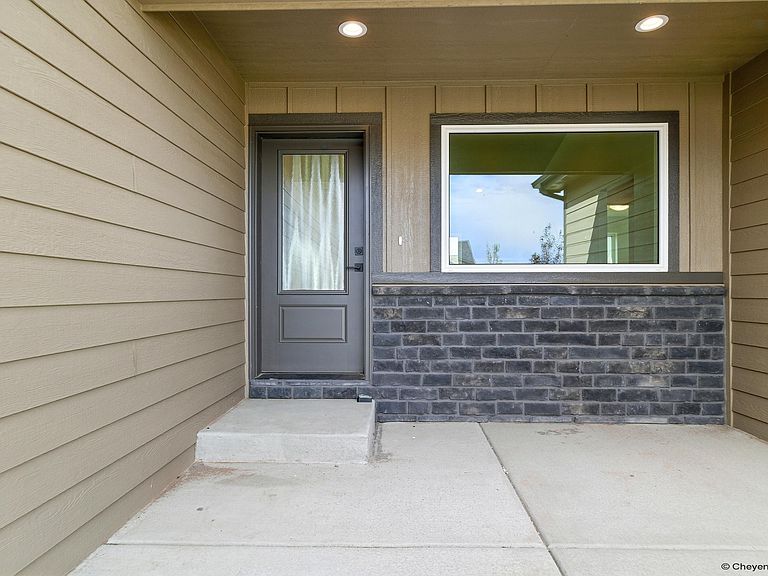
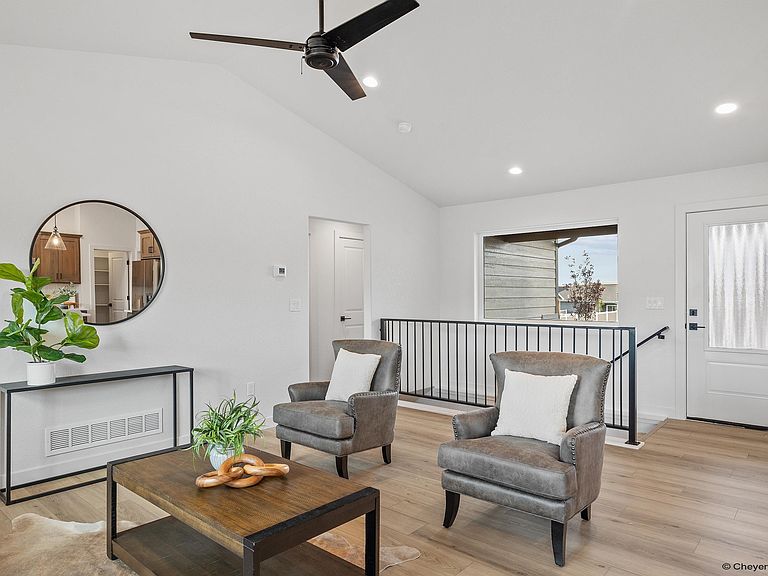
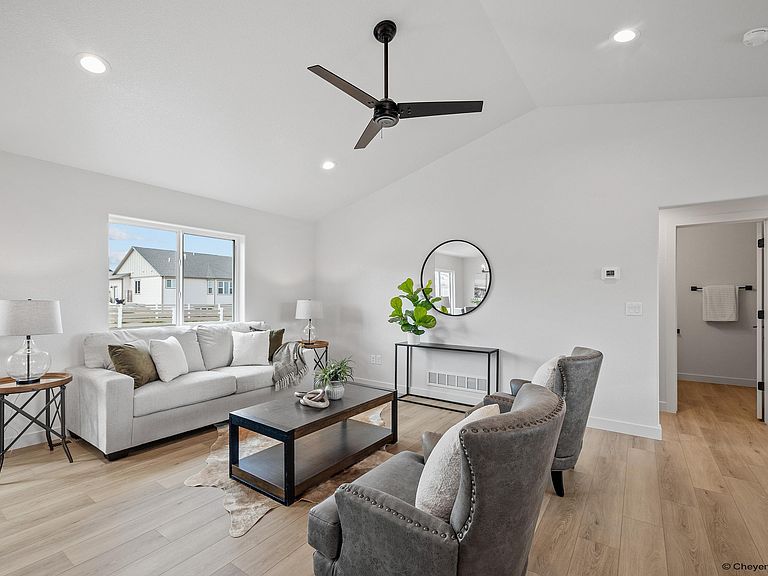
Welcome Home to 2229 Cow Camp, located in the desirable Sweetgrass Subdivision and built by Tri Mountain Homes. This brand-new home offers 3 bedrooms, 2 baths, and an oversized 3-car garage. Tri Mountain Homes focuses on quality construction and gorgeous finishes, always valuing their buyer's needs and wants in today's market. This amazing home will feature luxurious quartz counters, LVP flooring, premium soft close cabinets, and designer finishes. Call today for your showing and come experience the Tri Mountain difference! Ready September 01, 2026
Getting Around
0
 Car-Dependent
0
 Very Limited Transit
25
 Somewhat Bikeable
Schools
4/10
2/10
2/10
Construction
Condition
- Property condition: New Construction
- New construction: Yes
- Year built: 2026
Materials
- Foundation: Basement
- Roof: Composition/Asphalt
- Construction materials: Wood/Hardboard,Stone,Extra Insulation
Other
- Builder name: Tri Mountain Construction Inc.
Type & Style
- Home type: SingleFamily
- Architectural style: Ranch
- Property subType: City Residential,Residential
Interior
Appliances
- Appliances included: Dishwasher,Disposal,Microwave,Range,Refrigerator
- Laundry features: Main Level
Basement
- Area: 1282
Basement
- Has basement: Yes
Bathroom1
- Features: Full
- Level: Main
Bathroom2
- Features: Full
- Level: Main
Bedroom2
- Level: Main
- Area: 100
Bedroom3
- Level: Main
- Area: 100
Bedrooms & Bathrooms
- Bedrooms: 3
- Bathrooms: 2
- Full bathrooms: 2
- Main level bathrooms: 2
Dining Room
- Level: Main
- Area: 90
Features
- Eat-in Kitchen,Great Room,Pantry,Separate Dining,Vaulted Ceiling(s),Walk-In Closet(s),Main Floor Primary,Solid Surface Countertops
- Flooring: Laminate,Luxury Vinyl
- Finished area above ground: 1,282
Heating & Cooling
- Heating features: Forced Air,Natural Gas
- Cooling features: Central Air
Interior Area
- Total structure area: 2,564
- Total interior livable area: 2,564 sqft
Kitchen
- Level: Main
- Area: 99
Living Room
- Level: Main
Master Bedroom
- Level: Main
- Area: 156
Property
Accessibility
- Accessibility features: None
Details
- Exclusions: Y
Features
- Fencing: Back Yard
Lot
- Lot size: 0.43 Acres
- Features: Front Yard Sod/Grass,Sprinklers In Front
- Lot size dimensions: 18,524
Parking
- Total spaces: 3
- Parking features: 3 Car Attached
- Has garage: Yes
- Attached garage spaces: 3
- Covered spaces: 3