
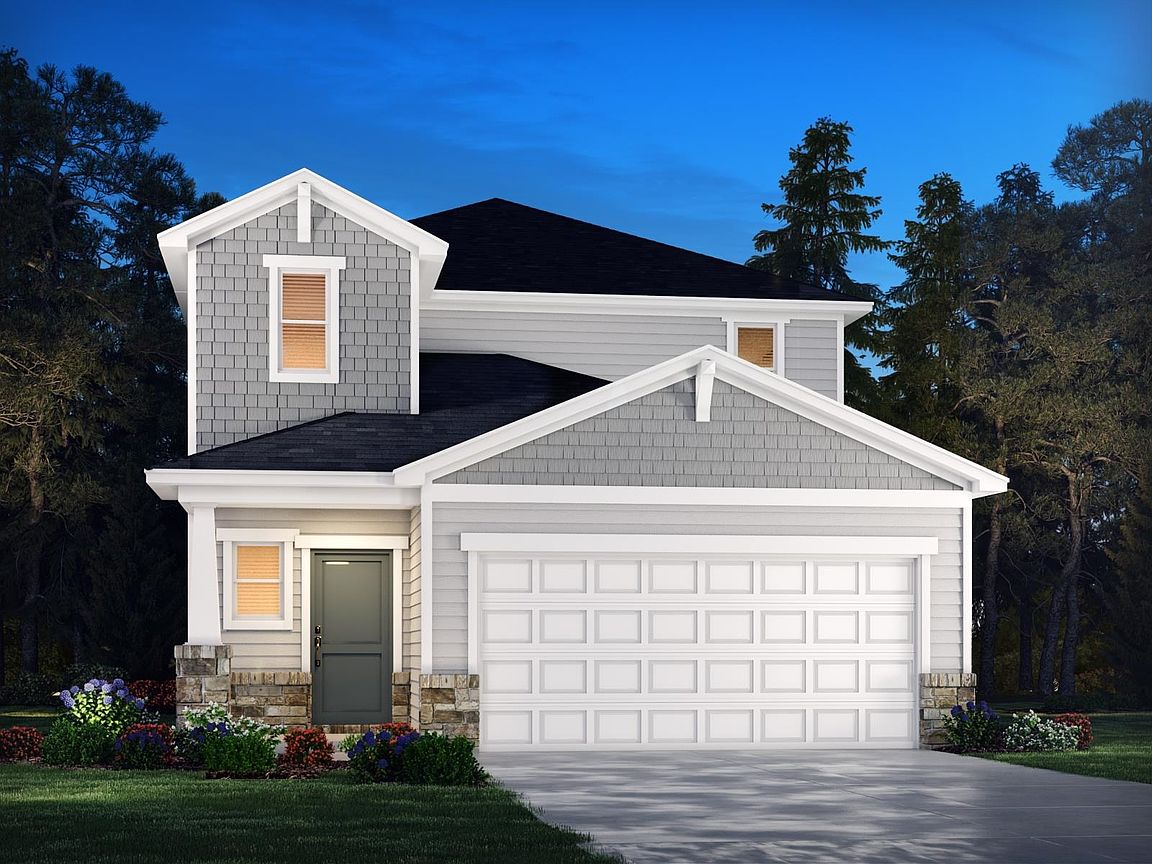


997 Penfold Point, Wellford, SC, 29385
About This Home
Brand new, energy-efficient home available by Jun 2026! Unwind at the end of the day in the private first-floor primary suite, complete with dual sinks and an impressive walk-in closet. In the kitchen, a sizeable island anchors the open-concept living space. Upstairs, the loft makes a great media room. Now Selling. Brayfield Manor - Heritage Collection is located just minutes from the incredible Byrnes School District, featuring single-family floorplans with luxurious primary suites, outdoor patios, and open-concept designs. Homeowners will enjoy community amenities including a pool and cabana, tot lot, fire pit, and dog park. Schedule your appointment today. Each of our homes is built with innovative, energy-efficient features designed to help you enjoy more savings, better health, real comfort and peace of mind.
Getting Around
 Car-Dependent
 Very Limited Transit
 Somewhat Bikeable
Schools
Construction
Condition
- New construction: Yes
- Year built: 2026
Materials
- Foundation: Slab
- Roof: Composition
- Construction materials: Vinyl Siding
Other
- Builder name: Meritage Homes
Type & Style
- Home type: SingleFamily
- Architectural style: Craftsman
- Property subType: Single Family Residence
Interior
Appliances
- Appliances included: Range,Dishwasher,Disposal,Microwave
Bedroom2
- Level: Second
- Area: 11.5
- Dimensions: 11' 6" x 1
Bedroom3
- Level: Second
- Dimensions: 10' 10" x
Bedrooms & Bathrooms
- Bedrooms: 4
- Bathrooms: 3
- Full bathrooms: 2
- 1/2 bathrooms: 1
Bonus Room
- Level: Second
Dining Room
- Level: First
- Area: 14.0833
- Dimensions: 14' 1" x 1
Features
- Ceiling - Smooth
- Window features: Insulated Windows,Skylight(s)
- Flooring: Carpet,Ceramic Tile,Vinyl
- Attic: Storage
- Finished area below ground: 0
- Finished area above ground: 2,018
Great Room
- Level: First
- Area: 252
- Dimensions: 18' x 14'
Heating & Cooling
- Heating features: Forced Air,Gas - Natural
- Cooling features: Central Air,Electricity
Interior Area
- Total interior livable area: 2,018 sqft
Kitchen
- Level: First
- Area: 116.6667
- Dimensions: 8' 4" x 14
Laundry
- Level: First
- Dimensions: 3
Loft
- Level: First
- Dimensions: 2
Other
- Level: First
- Dimensions: 1
Patio
- Level: 0
- Dimensions: 0
Primary Bedroom
- Level: First
- Area: 13.0833
- Dimensions: 13' 1" x 1
Property
Details
- Zoning: RES
Features
- Levels: Two
- Pool features: Community
- Patio & porch: Patio
- Exterior features: Aluminum/Vinyl Trim
- Living area range: 2000-2199
Lot
- Lot size: 6,098 sqft
- Features: Sidewalk
- Lot size dimensions: 135 x 45
Parking
- Total spaces: 2
- Parking features: Attached Garage
- Has garage: Yes
- Attached garage spaces: 2
- Covered spaces: 2