

4413 S Brentfield Dr, Fort Worth, TX, 76036
About This Home
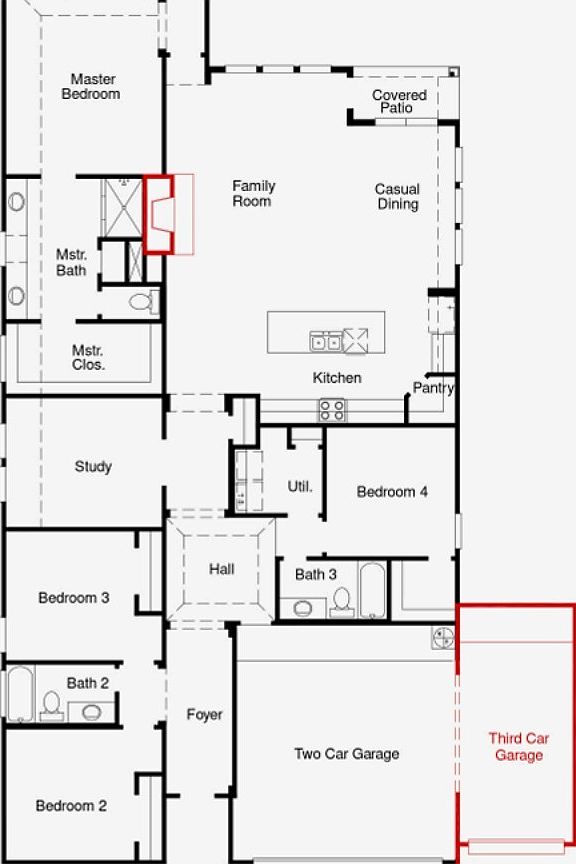
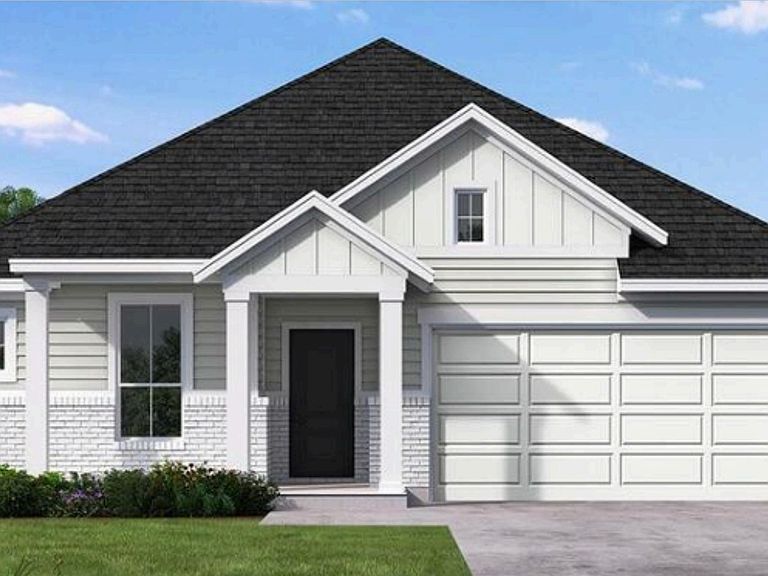
MLS# 21308986 - Built by Coventry Homes - Sep 27 2026 completion! ~ Make a lasting first impression with this stunning 4-bedroom, 3-bath home featuring a striking modern elevation and over 2,300 square feet of thoughtfully designed living space. Inside, you'll find a private study, spacious 2-car garage, luxury vinyl plank flooring, and warm designer finishes throughout. The open-concept layout centers around a gourmet kitchen with a large island, natural stone countertops, and an upgraded designer vent hood, creating the perfect space for cooking and entertaining. A spacious covered patio extends your living space outdoors, while the private primary suite offers a relaxing retreat with a soaking tub and separate walk-in shower. Combining style, comfort, and functionality, this exceptional home is one you won't want to miss. Schedule your private tour today!
Getting Around
 Car-Dependent
 No Nearby Transit
 Somewhat Bikeable
Schools
Construction
Condition
- Property condition: Under Construction
- New construction: Yes
- Year built: 2026
Materials
- Foundation: Slab
- Roof: Composition,Shingle
- Construction materials: Brick,Fiber Cement,Radiant Barrier
Type & Style
- Home type: SingleFamily
- Architectural style: Traditional
- Property subType: Duplex,Single Family Residence
Interior
Appliances
- Appliances included: Convection Oven,Dishwasher,Disposal,Gas Oven,Gas Range,Gas Water Heater,Microwave,Tankless Water Heater,Vented Exhaust Fan
- Laundry features: Washer Hookup,Electric Dryer Hookup,Laundry in Utility Room
Bedroom
- Level: First
- Dimensions: 10 x 11
Bedroom
- Level: First
- Dimensions: 11 x 13
Bedroom
- Level: First
- Dimensions: 11 x 13
Bedrooms & Bathrooms
- Bedrooms: 4
- Bathrooms: 3
- Full bathrooms: 3
Dining Room
- Level: First
- Dimensions: 14 x 9
Features
- Decorative/Designer Lighting Fixtures,High Speed Internet,Kitchen Island,Pantry,Smart Home,Cable TV,Vaulted Ceiling(s),Wired for Data,Walk-In Closet(s),Air Filtration
- Flooring: Carpet,Ceramic Tile,Luxury Vinyl Plank
- Number of fireplaces: 1
- Fireplace features: Circulating,Decorative,Electric,EPA Qualified Fireplace,Gas,Glass Doors,Gas Log,Gas Starter,Living Room,Ventless,Insert
- Fireplace: Yes
Heating & Cooling
- Heating features: Central,Electric,ENERGY STAR/ACCA RSI Qualified Installation,ENERGY STAR Qualified Equipment,Fireplace(s),Gas,Natural Gas
- Cooling features: Central Air,Electric,ENERGY STAR Qualified Equipment
Interior Area
- Total interior livable area: 2,381 sqft
Kitchen
- Features: Kitchen Island,Pantry,Stone Counters,Walk-In Pantry
- Level: First
- Dimensions: 11 x 17
Living Room
- Level: First
- Dimensions: 18 x 15
Master Bedroom
- Features: Dual Sinks,Double Vanity,En Suite Bathroom,Linen Closet,Walk-In Closet(s)
- Level: First
- Dimensions: 15 x 13
Office
- Level: First
- Dimensions: 11 x 14
Utility Room
- Features: Closet,Utility Room
- Level: First
- Dimensions: 8 x 7
Property
Details
- Parcel number: 42956810
- Other equipment: Air Purifier
Features
- Levels: One
- Stories: 1
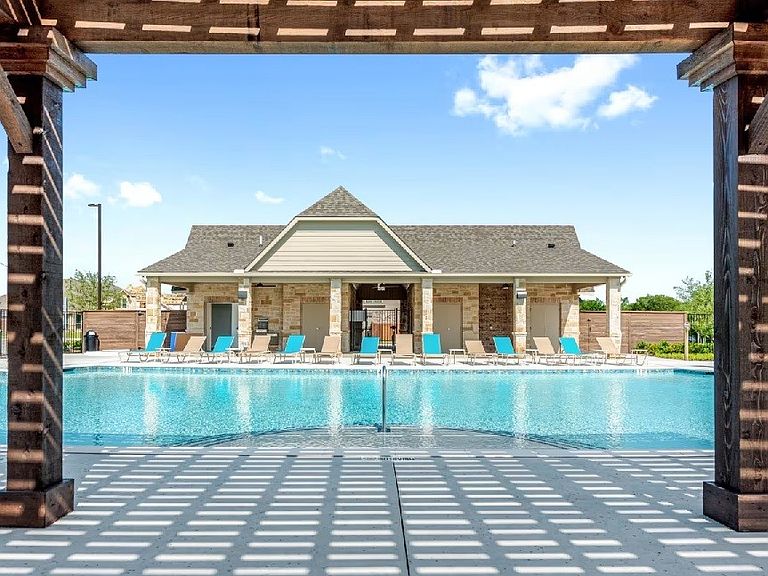
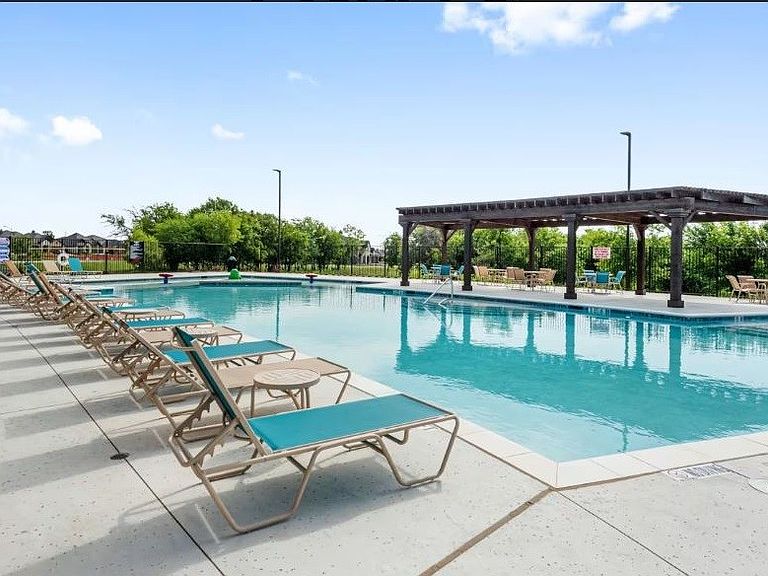
- Pool features: None,Community
- Patio & porch: Covered
- Exterior features: Private Entrance,Private Yard,Rain Gutters
- Fencing: Back Yard,Fenced,Gate,Wood
Lot
- Lot size: 5,998 sqft
- Features: Back Yard,Interior Lot,Lawn,Landscaped,Subdivision,Sprinkler System
- Lot size dimensions: 50 x 120
Parking
- Total spaces: 2
- Parking features: Door-Single,Garage Faces Front,Garage,Garage Door Opener
- Has garage: Yes
- Attached garage spaces: 2
- Covered spaces: 2